Welcome home to this beautifully refreshed two-story, 5-bedroom, 2.5-bath home offering plenty of space for comfortable living and entertaining. Fresh paint and new flooring throughout create a bright, clean, move-in-ready feel.The updated kitchen features a fresh new look with plenty of room for an eat-in dining area, while the formal living and dining rooms provide additional space for entertaining or relaxing. With five generously sized bedrooms, there is plenty of flexibility for a growing family, home office, guest room, or hobby space. Step outside to enjoy the large backyard, great for gatherings, play, gardening, or simply relaxing. A covered back porch provides a wonderful outdoor space for morning coffee or evening entertaining. A large storage shed for lawn equipment, tools, and outdoor belongings.With its spacious layout, updated kitchen, fresh paint, new flooring, large yard, and inviting outdoor spaces, this home is ready for its next owners!
For sale
$515,000
5305 Doon St, Virginia Beach, VA 23464
5beds
2,600sqft
Single Family Residence
Built in 1977
8,712 Square Feet Lot
$514,500 Zestimate®
$198/sqft
$-- HOA
What's special
Beautifully refreshed two-storyNew flooring throughoutFive generously sized bedroomsLarge backyardCovered back porchFresh paintInviting outdoor spaces
- 20 hours
- 180
- 16
Zillow last checked:
Listing updated:
Listed by:
Amy Carder,
CRG Coastal 757-689-8094,
Melyssa Ascarrunz Becerra,
CRG Coastal
Source: REIN Inc.,MLS#: 10652276
Facts & features
Interior
Bedrooms & bathrooms
- Bedrooms: 5
- Bathrooms: 3
- Full bathrooms: 2
- 1/2 bathrooms: 1
Rooms
- Room types: Breakfast Area, PBR with Bath, Utility Room
Heating
- Heat Pump, Natural Gas
Cooling
- Central Air, Wall/Window Unit(s)
Appliances
- Included: Dishwasher, Electric Range, Refrigerator, Electric Water Heater
- Laundry: Dryer Hookup, Washer Hookup
Features
- Walk-In Closet(s), Ceiling Fan(s), Entrance Foyer
- Flooring: Carpet, Ceramic Tile, Laminate/LVP
- Doors: Storm Door(s)
- Basement: Crawl Space
- Attic: Scuttle
- Number of fireplaces: 1
- Fireplace features: Wood Burning
Interior area
- Total interior livable area: 2,600 sqft
Property
Parking
- Total spaces: 2
- Parking features: Garage Att 2 Car, Driveway, On Street
- Attached garage spaces: 2
- Has uncovered spaces: Yes
Features
- Levels: Two
- Stories: 2
- Patio & porch: Patio, Porch
- Pool features: None
- Fencing: Back Yard,Wood,Fenced
- Waterfront features: Not Waterfront
Lot
- Size: 8,712 Square Feet
Details
- Parcel number: 14655233940000
- Zoning: R75
Construction
Type & style
- Home type: SingleFamily
- Architectural style: Traditional
- Property subtype: Single Family Residence
Materials
- Brick, Vinyl Siding
- Roof: Asphalt Shingle
Condition
- New construction: No
- Year built: 1977
Utilities & green energy
- Sewer: City/County
- Water: City/County, Well
- Utilities for property: Cable Hookup
Community & HOA
Community
- Subdivision: Brigadoon
HOA
- Has HOA: No
Location
- Region: Virginia Beach
Financial & listing details
- Price per square foot: $198/sqft
- Tax assessed value: $390,300
- Annual tax amount: $3,753
- Date on market: 9/4/2026
Estimated market value
$514,500
$489,000 - $540,000
$3,230/mo
Price history
Price history is unavailable.
Public tax history
| Year | Property taxes | Tax assessment |
|---|---|---|
| 2025 | $3,786 +5.8% | $390,300 +8% |
| 2024 | $3,577 +3.1% | $361,300 +3.1% |
| 2023 | $3,469 +7.6% | $350,400 +7.6% |
| 2022 | $3,225 +6.4% | $325,800 +6.4% |
| 2021 | $3,031 -0.5% | $306,200 +11.3% |
| 2020 | $3,047 +12.7% | $275,100 +2% |
| 2019 | $2,704 | $269,700 |
| 2018 | $2,704 +2.6% | $269,700 +2.6% |
| 2017 | $2,636 -0.5% | $262,900 -1.8% |
| 2016 | $2,649 +0.1% | $267,600 +0.1% |
| 2015 | $2,647 | $267,400 +8% |
| 2014 | $2,647 | $247,500 +3.9% |
| 2013 | -- | $238,100 -5.1% |
| 2012 | -- | $250,800 -2.7% |
| 2011 | -- | $257,800 -2.8% |
| 2010 | -- | $265,200 -12% |
| 2007 | -- | $301,210 +22.6% |
| 2006 | -- | $245,712 +21% |
| 2005 | -- | $203,112 +19.5% |
| 2004 | -- | $169,912 +7.6% |
| 2003 | -- | $157,912 +8.8% |
| 2002 | -- | $145,112 +4.5% |
| 2001 | -- | $138,912 |
Find assessor info on the county website
Monthly payment
Est. payment
Payment breakdown
Explore the cost of this home by adjusting the details. Changes won't be saved.Climate risks
Neighborhood: Mears Corner
Nearby schools
Schools provided by the listing agent
- Elementary: Centerville Elementary
- Middle: Brandon Middle
- High: Tallwood
Source: REIN Inc.. This data may not be complete. We recommend contacting the local school district to confirm school assignments for this home.
- $458,2004 bd2 ba2.2k sqft5309 Doon St, Virginia Beach, VA 23464Off Market
- $521,8004 bd2 ba2.3k sqft5336 Bagpipers Ln, Virginia Beach, VA 23464Off Market

- $452,8004 bd2 ba2k sqft5304 Macchonanchy St, Virginia Beach, VA 23464Off Market
- $478,9004 bd3 ba2.4k sqft5300 Macchonanchy St, Virginia Beach, VA 23464Off Market
Similar homes
- $485,0004 bd3 ba2k sqft5308 Doon St, Virginia Beach, VA 23464For Sale
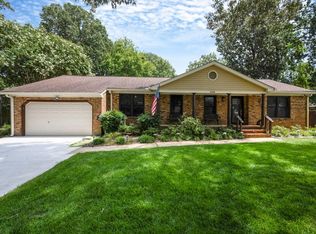 MLS ID #10652260, Amy Carder. REIN Inc.
 - $525,0004 bd3 ba2.1k sqft5229 Stratford Chase Dr, Virginia Beach, VA 23464For Sale
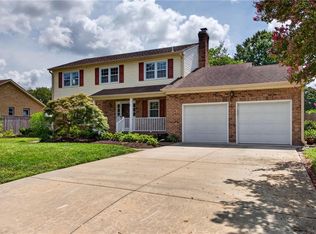 MLS ID #10652225, Betsy Thompson. REIN Inc.
 - $505,0005 bd3 ba2.9k sqft5308 Sidney Ct, Virginia Beach, VA 23464For Sale
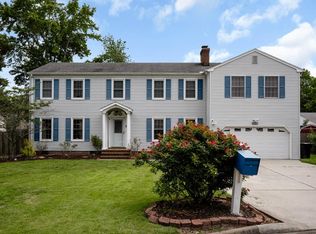 MLS ID #10648789, Gregory Chaplain. REIN Inc.
 - $569,9004 bd3 ba2.5k sqft917 Flores Ct, Virginia Beach, VA 23464For Sale
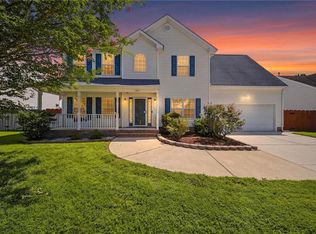 MLS ID #10651955, Ronald Sawyer. REIN Inc.
