Skip main navigation
    House for rent
  • $3,950/moFees may apply

    5305 Duval St #A, Austin, TX 78751

    3beds
    1,652sqft

    Price may not include required fees and charges. Learn more|

    Singlefamily
    Available Mon Aug 31 2026
    Cats, dogs OK
    Air conditioner, central air
    In unit laundry
    3 Parking spaces parking
    Central, natural gas, wood

    What's special

    Private sunset balconyAmple lightXeriscaped front yardStainless steel appliancesGranite countertopsPrimary retreatSurround sound
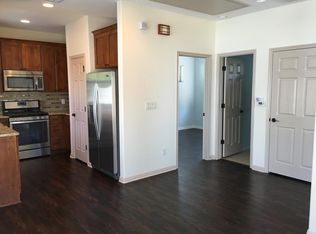
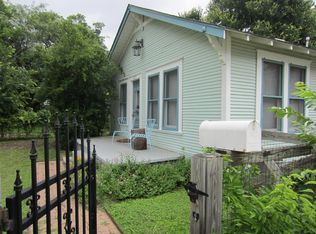
    This 2016 Victorian-style gem perfectly blends classic Hyde Park charm with high-end modern luxury. Enjoy morning coffee on one of two private balconies taking in the tree-filled, walkable neighborhood views. Flooded with natural light through walls of windows, this 3-bed, 3-bath, 1652 sq ft home offers flawless open-concept living. Features include 10 ft ceilings, stained concrete floors, and a gourmet kitchen with granite countertops, stainless steel appliances, custom cabinetry, a island bar, and a walk-in pantry. The primary retreat is a serene haven complete with a private sunset balcony, abundant storage, and a spa-like bath with an oversized soaking tub, glass-enclosed shower, and walk-in closet. Both guest bedrooms offer private baths and ample light. Outdoors, enjoy a fenced private backyard and xeriscaped front yard. Includes surround sound, 9-10 ft ceilings, crown molding, and downstairs laundry with washer/dryer. Pets welcome (restrictions apply).
    18 days
    |
    --
    |
    --
    |

    Zillow last checked:

    Listing updated:

    Travel times

    Let’s turn your rent into credit progress

    Build credit history with every on-time payment and get credit for the payment you’re already making.

    Facts & features

    Interior

    Bedrooms & bathrooms
    • Bedrooms: 3
    • Bathrooms: 3
    • Full bathrooms: 3
    Heating
    • Central, Natural Gas, Wood
    Cooling
    • Air Conditioner, Central Air
    Appliances
    • Included: Dishwasher, Dryer, Free-Standing Gas Range, Garbage Disposal, Microwave Oven, Refrigerator, Washer
    • Laundry: In Unit, Laundry Closet, Main Level
    Features
    • Bar, Breakfast Bar, Ceiling Fan(s), Ceiling Fan(s), Granite Counters, High Ceilings, High Speed Internet, Open Floorplan, Pantry, Pantry, Walk In Closet, Wired for Sound
    • Flooring: Concrete, Wood
    Interior area
    • Total interior livable area: 1,652 sqft

    Property

    Parking
    • Total spaces: 3
    • Details: Contact manager
    Features
    • Stories: 2
    • Patio & porch: Patio
    • Exterior features: Balcony, Garden, Google Fiber, Private Entrance, Private Yard, Walk In Closet
    • Pool features: Contact manager
    Lot
    • Features: Back Yard, Garden, Landscaped, Native Plants, Private

    Construction

    Type & style
    • Home type: SingleFamily
    • Property subtype: SingleFamily
    Materials
    • Roof: Composition
    Condition
    • Year built: 2016

    Community & HOA

    Community
    • Features: Park, Sidewalks
    HOA
    • Amenities included: Maintenance, Park
    Location
    • Region: Austin

    Financial & listing details

    • Lease term: 12 Months

    Price history

    DateEventPrice
    8/17/2026Price change$3,950-6%$2/sqft
    Source: Unlock MLS #4704283 Report a problem
    8/3/2026Listed for rent$4,200+37.7%$3/sqft
    Source: Unlock MLS #4704283 Report a problem
    3/2/2021Listing removed--
    Source: Owner Report a problem
    6/18/2020Listing removed$3,050$2/sqft
    Source: Owner Report a problem
    6/12/2020Listed for rent$3,050+3.4%$2/sqft
    Source: Owner Report a problem
    5/6/2019Listing removed$2,950$2/sqft
    Source: Owner Report a problem
    4/20/2019Listed for rent$2,950$2/sqft
    Source: Owner Report a problem

    Neighborhood: North Loop

    Nearby schools

    GreatSchools rating