Location, location, location...Welcome home to 5305 E Carita Street! This Long Beach pool house has an excellent corner lot location, in the highly desirable South of Conant neighborhood. Featuring 3 bedrooms and 2 bathrooms, with a large great room and dining area that connects to a beautiful remodeled open kitchen perfect for entertaining. The great room boast vaulted ceilings with a large custom size dual slider doors leading out to the pool area of the backyard. Other features of this home include a large dining space with a cozy white brick fireplace, beautifully restored english oak hardwood floors throughout the main house with newer baseboards, completely permitted remodeled kitchen with quartz counter tops and a wonderfully functional kitchen island, classic subway tile, floating shelves, stainless steel appliances, new cabinets, gooseneck fixture, and plenty of counter space and storage! This home has completely renovated bathrooms with a timeless subway and hex tile design, upgraded dual pane windows throughout, copper plumbing, all new ABS drain lines under the home, central air conditioning and heat, upgraded 200 amp electrical panel and all new interior doors, trim and black hardware. The attached 2 car garage has access to the great room, along with a large driveway space that provides ample space to park your cars or even fit a small RV or boat. This pool house has a great dual backyard design with one side containing ample outdoor space, grass and a small raised garden bed for veggies...just in time for Summer pool parties and entertaining! With plenty of local amenities, parks, restaurants, shopping, award winning schools, and close access to freeways to get to LA or Orange County, this house won't last, call today!
Sold for $1,180,000
Listed by: Dream Life Real Estate • Michael Sopena • Contact: 562-235-7362
Bought with: Lugo Brothers RE
$1,180,000
5305 E Carita St, Long Beach, CA 90808
3beds
1,564sqft
Single Family Residence
Built in 1948
5,786 Square Feet Lot
$1,179,600 Zestimate®
$754/sqft
$4,938 Estimated rent
Home value
$1,179,600
$1.12M - $1.24M
$4,938/mo
Zestimate® history
Owner options
List your home for rent
$4,938/mo
Rent Zestimate®
Find your next renter with Zillow Rental Manager. Plus, with online applications, you can quickly screen prospective tenants – for free.
$4,938/mo
Rent Zestimate®
Refinance and save
$7,480/mo
Est. payment
Refinancing to a lower rate could help reduce your monthly payments and save thousands over the life of the loan.
$7,480/mo
Est. payment
Explore your selling options
Work with a Zillow partner agent
Leverage their expertise and Zillow's premium Showcase listings to get your home seen by more buyers.
Get startedList with your own agent
Get your home in front of millions of buyers by listing it on Zillow.
Learn how to do itSell it yourself
Take full control of how buyers see your home on Zillow by listing For Sale by Owner (FSBO).
List your homeWhat's special
Zillow last checked:
Listing updated:
Listed by:
Michael Sopena DRE #01940207 562-235-7362,
Dream Life Real Estate
Bought with:
Kenneth Lugo, DRE #01895618
Lugo Brothers RE
Source: CRMLS,MLS#: RS26095308 Originating MLS: California Regional MLS
Originating MLS: California Regional MLSFacts & features
Interior
Bedrooms & bathrooms
- Bedrooms: 3
- Bathrooms: 2
- Full bathrooms: 2
- Main level bathrooms: 2
- Main level bedrooms: 3
Rooms
- Room types: Bonus Room, Bedroom, Great Room, Living Room, Dining Room
Bedroom
- Features: All Bedrooms Down
Bathroom
- Features: Bathtub, Dual Sinks, Remodeled, Separate Shower, Tub Shower, Upgraded, Walk-In Shower
Kitchen
- Features: Built-in Trash/Recycling, Kitchen Island, Quartz Counters, Remodeled, Updated Kitchen
Heating
- Central
Cooling
- Central Air
Appliances
- Included: Dishwasher, Gas Oven, Gas Range, Gas Water Heater, Refrigerator, Range Hood, Water Heater
- Laundry: Washer Hookup, Gas Dryer Hookup, In Garage
Features
- Separate/Formal Dining Room, Eat-in Kitchen, High Ceilings, Stone Counters, Recessed Lighting, All Bedrooms Down
- Windows: Double Pane Windows
- Has fireplace: Yes
- Fireplace features: Dining Room, Gas
- Common walls with other units/homes: No Common Walls
Interior area
- Total interior livable area: 1,564 sqft
Property
Parking
- Total spaces: 5
- Parking features: Attached Carport, Direct Access, Driveway, Garage, RV Access/Parking
- Attached garage spaces: 2
- Has carport: Yes
- Uncovered spaces: 3
Features
- Levels: One
- Stories: 1
- Entry location: 2
- Has private pool: Yes
- Pool features: In Ground, Private
- Spa features: None
- Fencing: Block
- Has view: Yes
- View description: Neighborhood
Lot
- Size: 5,786 Square Feet
- Features: Corner Lot
Details
- Parcel number: 7188006016
- Special conditions: Standard
Construction
Type & style
- Home type: SingleFamily
- Architectural style: Mid-Century Modern
- Property subtype: Single Family Residence
Materials
- Copper Plumbing
- Foundation: Raised
Condition
- Updated/Remodeled,Turnkey
- New construction: No
- Year built: 1948
Utilities & green energy
- Sewer: Public Sewer
- Water: Public
- Utilities for property: Electricity Connected, Natural Gas Connected, Sewer Connected, Water Connected
Community & HOA
Community
- Features: Suburban, Sidewalks
- Subdivision: South Of Conant Northeast (Sne)
Location
- Region: Long Beach
Financial & listing details
- Price per square foot: $754/sqft
- Tax assessed value: $749,249
- Date on market: 5/1/2026
- Cumulative days on market: 34 days
- Listing terms: Cash,Cash to Existing Loan,Cash to New Loan,Conventional,1031 Exchange,FHA,VA Loan
Price history
| Date | Event | Price |
|---|---|---|
| 6/30/2026 | Sold | $1,180,000-0.8%$754/sqft |
Source:  CRMLS #RS26095308 Report a problem CRMLS #RS26095308 Report a problem | ||
| 6/4/2026 | Pending sale | $1,189,900$761/sqft |
Source: CRMLS #RS26095308 Report a problem | ||
| 5/29/2026 | Price change | $1,189,900-4.8%$761/sqft |
Source: CRMLS #RS26095308 Report a problem | ||
| 5/2/2026 | Listed for sale | $1,249,900+98.4%$799/sqft |
Source: CRMLS #RS26095308 Report a problem | ||
| 5/3/2018 | Sold | $630,000-3.1%$403/sqft |
Source: Public Record Report a problem | ||
| 4/16/2018 | Pending sale | $650,000$416/sqft |
Source: Realty One Group Inc #OC18040860 Report a problem | ||
| 3/28/2018 | Price change | $650,000-7%$416/sqft |
Source: Realty One Group Inc #OC18040860 Report a problem | ||
| 2/23/2018 | Listed for sale | $699,000$447/sqft |
Source: Realty One Group Inc #OC18040860 Report a problem | ||
Public tax history
| Year | Property taxes | Tax assessment |
|---|---|---|
| 2026 | -- | $749,249 +2% |
| 2025 | $9,741 +4.5% | $734,562 +2% |
| 2024 | $9,321 +1.7% | $720,160 +2% |
| 2023 | $9,165 +6.6% | $706,041 +2% |
| 2022 | $8,600 +2% | $692,198 +2% |
| 2021 | $8,431 +0.3% | $678,627 +1% |
| 2020 | $8,407 | $671,669 +4.5% |
| 2019 | $8,407 +524.3% | $642,600 +595.6% |
| 2018 | $1,347 | $92,386 +2% |
| 2017 | $1,347 +1.5% | $90,575 +2% |
| 2016 | $1,327 +8.1% | $88,800 +1.5% |
| 2015 | $1,228 +3.8% | $87,467 +2% |
| 2014 | $1,183 | $85,755 +2.5% |
| 2012 | -- | $83,695 +2% |
| 2011 | -- | $82,055 +0.8% |
| 2010 | -- | $81,443 -0.2% |
| 2009 | -- | $81,637 +2% |
| 2008 | -- | $80,037 +2% |
| 2007 | -- | $78,468 +2% |
| 2006 | -- | $76,930 |
| 2005 | -- | $76,930 +4% |
| 2004 | -- | $73,945 +1.9% |
| 2003 | -- | $72,591 +2% |
| 2002 | -- | $71,169 +4% |
| 2000 | -- | $68,407 |
Find assessor info on the county website
Neighborhood: City College Area
Nearby homes
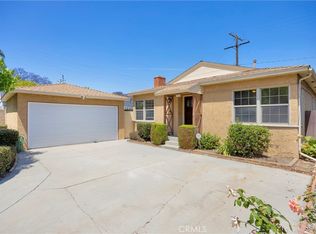
- $850,0002 bd1 ba1k sqft3660 Rutgers Ave, Long Beach, CA 90808Sold
- $1,450,0005 bd3 ba2k sqft5311 E Carita St, Long Beach, CA 90808Sold
- $978,1003 bd2 ba1.1k sqft3640 Rutgers Ave, Long Beach, CA 90808Off Market
- $1,081,7003 bd2 ba1.5k sqft5317 E Carita St, Long Beach, CA 90808Off Market
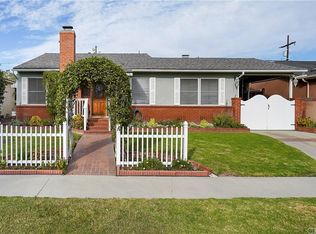
- $1,028,8004 bd2 ba1.4k sqft5326 E Conant St, Long Beach, CA 90808Off Market
- $970,3153 bd1 ba1.4k sqft3666 Rutgers Ave, Long Beach, CA 90808Sold
- $891,7003 bd1 ba1.1k sqft5310 E Carita St, Long Beach, CA 90808Off Market
- $1,048,1004 bd2 ba1.2k sqft5332 E Conant St, Long Beach, CA 90808Off Market
Nearby schools
GreatSchools rating
- 8/10Burcham Elementary SchoolGrades: K-5Distance: 0.4 mi
- 7/10Marshall Academy Of The ArtsGrades: 6-8Distance: 0.8 mi
- 8/10Millikan High SchoolGrades: 9-12Distance: 1.6 mi
Schools provided by the listing agent
- Elementary: Burcham
- Middle: Marshall
- High: Milikan
Source: CRMLS. This data may not be complete. We recommend contacting the local school district to confirm school assignments for this home.
Get a cash offer in 3 minutes
Find out how much your home could sell for in as little as 3 minutes with a no-obligation cash offer.
Estimated market value
$1,179,600
Get a cash offer in 3 minutes
Find out how much your home could sell for in as little as 3 minutes with a no-obligation cash offer.
Estimated market value
$1,179,600
- California
- Los Angeles County
- Long Beach
- 90808
- City College Area
- 5305 E Carita St
Nearby cities
Nearby neighborhoods
Nearby zip codes
Other Long Beach Topics
