Donald Wexler, FAIA, Architect | The Royal Singapore, 1966, as featured in Dwell, Robb Report, The New York Times, and Wallpaper. This remarkable mid-century modern home in Palm Springs, designed by Donald Wexler, seamlessly blends Polynesian design influences with the open flow and climate-responsive elegance of Desert Modernism. A dramatic rubber tree frames the facade, leading to a serene courtyard centered by Wexler's signature custom water feature. The setting offers unobstructed views of the Tahquitz Creek golf course and San Jacinto Mountains, creating an ideal artist's retreat. Built in the mid-1960s by the Alexander Construction Company, the residence is located in the historic Green Fairway Estates (now part of the Tahquitz Creek Golf Neighborhood) in South Palm Springs. It represents one of the final and most ambitious phases of the Alexanders' residential developments. Wexler, renowned for his pioneering use of steel construction, open-plan layouts, and seamless indoor-outdoor integration tailored to the desert environment, designed this exclusive enclave around the golf course. The neighborhood is historically significant, frequently featured on Modernism Week tours, yet remains a little-known and rarely seen gem even among dedicated enthusiasts. The home exemplifies Wexler's signature style: light-filled interiors with clean lines, abundant natural light, and expansive views. A gated entry opens through double doors to a raised walnut-paneled hall that steps down to polished concrete floors throughout. The generous open floor plan features recessed lighting and custom fixtures that preserve the original spatial flow. At the heart of the living room stands a fully restored, rare Alexander Cone fireplace, a sculptural conical centerpiece iconic to Wexler's Alexander-era designs. The residence offers four spacious bedrooms (two with sitting areas), three bathrooms with beautiful period tile work, a new kitchen with a breakfast bar, a formal dining room, and a family room. The expansive backyard backs directly onto the 3rd fairway, offering scenic golf-course and mountain views. Outdoor living is enhanced by a refinished saltwater kidney-shaped Pebble Tec pool, a new BBQ area, refreshed landscaping with sprinklers, leased solar panels, and an evaporative cooler, all true to Desert Modernism's climate-responsive principles. With no HOA, fee-simple land ownership, and vacation rentals permitted, this meticulously preserved Wexler home stands as a rare architectural treasure in one of Palm Springs' most storied modernist enclaves. Artwork and furnishings are available for purchase separately, offering a turnkey opportunity. Photography courtesy of Cameron Carothers.
Sold for $1,665,000
$1,665,000
5305 E Lakeside Dr, Palm Springs, CA 92264
4beds
2,546sqft
Residential, Single Family Residence
Built in 1966
10,454 Square Feet Lot
$1,665,100 Zestimate®
$654/sqft
$5,926 Estimated rent
Home value
$1,665,100
$1.53M - $1.81M
$5,926/mo
Zestimate® history
Owner options
List your home for rent
$5,926/mo
Rent Zestimate®
Find your next renter with Zillow Rental Manager. Plus, with online applications, you can quickly screen prospective tenants – for free.
$5,926/mo
Rent Zestimate®
Refinance and save
$10,584/mo
Est. payment
Refinancing to a lower rate could help reduce your monthly payments and save thousands over the life of the loan.
$10,584/mo
Est. payment
Explore your selling options
Work with a Zillow partner agent
Leverage their expertise and Zillow's premium Showcase listings to get your home seen by more buyers.
Get startedList with your own agent
Get your home in front of millions of buyers by listing it on Zillow.
Learn how to do itSell it yourself
Take full control of how buyers see your home on Zillow by listing For Sale by Owner (FSBO).
List your homeWhat's special
Zillow last checked:
Listing updated:
Listed by:
Louis Magnano DRE # 02116804 716-998-6695,
Modern California House 562-673-3550
Bought with:
Subscriber Non, DRE # 13252
Non-Participant Office
Source: CLAW,MLS#: 26864159
Facts & features
Interior
Bedrooms & bathrooms
- Bedrooms: 4
- Bathrooms: 3
- Full bathrooms: 3
Rooms
- Room types: Breakfast Bar, Dining Area, Patio Covered, Atrium, Formal Entry, Living Room, Family Room, Pantry
Bathroom
- Features: Remodeled
Kitchen
- Features: Galley Kitchen, Gourmet Kitchen, Pantry, Remodeled
Heating
- Central, Forced Air, Natural Gas
Cooling
- Central Air, Air Conditioning, Ceiling Fan(s), Evaporative Cooling
Appliances
- Included: Indoor Grill, Convection Oven, Gas Cooktop, Microwave, Gas Oven, Range, Range Hood, Barbeque, Dishwasher, Dryer, Washer, Range/Oven, Refrigerator, Ice Maker, Exhaust Fan, Water Line to Refrigerator, Gas Water Heater, MultiTank Water Heater
- Laundry: In Garage
Features
- Open Floorplan, Built-in Features, Recessed Lighting, Turnkey, Built-Ins, Ceiling Fan(s), Breakfast Counter / Bar, Formal Dining Rm
- Flooring: Wood, Stained Concrete
- Windows: Awning
- Number of fireplaces: 1
- Fireplace features: Decorative, Living Room
Interior area
- Total structure area: 2,546
- Total interior livable area: 2,546 sqft
Property
Parking
- Total spaces: 4
- Parking features: Garage Is Attached, Driveway, Attached, Garage Door Opener, Oversized
- Attached garage spaces: 2
- Has uncovered spaces: Yes
Features
- Levels: One
- Stories: 1
- Entry location: Ground Level - no steps
- Patio & porch: Covered
- Exterior features: Barbecue, Rain Gutters
- Has private pool: Yes
- Pool features: In Ground, Salt Water, Private
- Spa features: None
- Fencing: Wrought Iron
- Has view: Yes
- View description: Golf Course, Mountain(s)
Lot
- Size: 10,454 Square Feet
- Features: On Golf Course
Details
- Additional structures: None
- Parcel number: 681241016
- Zoning: R1C
- Special conditions: Standard
- Other equipment: Cable
Construction
Type & style
- Home type: SingleFamily
- Architectural style: Architectural
- Property subtype: Residential, Single Family Residence
Materials
- Hard Coat, Wood Siding
- Foundation: Block
- Roof: Composition,Foam,Shingle
Condition
- Year built: 1966
Utilities & green energy
- Sewer: In Connected and Paid
- Utilities for property: Cable Available
Green energy
- Energy generation: Solar
Community & HOA
Community
- Security: Carbon Monoxide Detector(s), Smoke Detector(s)
HOA
- Has HOA: No
Location
- Region: Palm Springs
Financial & listing details
- Price per square foot: $654/sqft
- Tax assessed value: $1,644,871
- Annual tax amount: $19,351
- Date on market: 7/27/2026
Price history
| Date | Event | Price |
|---|---|---|
| 7/27/2026 | Sold | $1,665,000-6.2%$654/sqft |
Source:  CLAW #26864159 Report a problem CLAW #26864159 Report a problem | ||
| 4/22/2026 | Contingent | $1,774,999$697/sqft |
Source: CLAW #26686945 Report a problem | ||
| 4/10/2026 | Listed for sale | $1,774,9990%$697/sqft |
Source: CLAW #26686945 Report a problem | ||
| 4/9/2026 | Listing removed | $1,775,000$697/sqft |
Source: CLAW #26645879 Report a problem | ||
| 3/26/2026 | Price change | $1,775,000-2.7%$697/sqft |
Source: CLAW #26645879 Report a problem | ||
| 2/9/2026 | Listed for sale | $1,825,000+17.7%$717/sqft |
Source: CLAW #26645879 Report a problem | ||
| 1/27/2026 | Listing removed | $15,250$6/sqft |
Source: Zillow Rentals Report a problem | ||
| 1/24/2026 | Price change | $15,250+13%$6/sqft |
Source: Zillow Rentals Report a problem | ||
| 12/11/2025 | Listed for rent | $13,500$5/sqft |
Source: Zillow Rentals Report a problem | ||
| 1/11/2022 | Sold | $1,550,000-8.6%$609/sqft |
Source:  Greater Palm Springs Realtors #219070334 Report a problem Greater Palm Springs Realtors #219070334 Report a problem | ||
| 12/12/2021 | Pending sale | $1,695,000$666/sqft |
Source: Greater Palm Springs Realtors #219070334 Report a problem | ||
| 11/15/2021 | Listed for sale | $1,695,000+88.3%$666/sqft |
Source: Greater Palm Springs Realtors #219070334 Report a problem | ||
| 6/3/2021 | Sold | $900,000+376.2%$353/sqft |
Source: Public Record Report a problem | ||
| 4/18/1995 | Sold | $189,000$74/sqft |
Source: Public Record Report a problem | ||
Public tax history
| Year | Property taxes | Tax assessment |
|---|---|---|
| 2025 | $19,351 -2.6% | $1,644,871 +2% |
| 2024 | $19,877 -1.9% | $1,612,620 +2% |
| 2023 | $20,258 +67.1% | $1,581,000 +72.2% |
| 2022 | $12,122 +206.1% | $918,000 +213% |
| 2021 | $3,960 +4.5% | $293,257 +1% |
| 2020 | $3,788 +1.7% | $290,251 +2% |
| 2019 | $3,723 +1.9% | $284,561 +2% |
| 2018 | $3,654 +1.5% | $278,982 +2% |
| 2017 | $3,599 | $273,513 +2% |
| 2016 | $3,599 +7.5% | $268,151 +1.5% |
| 2015 | $3,348 +1.5% | $264,126 +2% |
| 2014 | $3,297 | $258,953 +0.5% |
| 2013 | -- | $257,785 +2% |
| 2012 | -- | $252,731 +2% |
| 2011 | -- | $247,776 +0.8% |
| 2010 | -- | $245,926 -0.2% |
| 2009 | -- | $246,511 +2% |
| 2008 | -- | $241,678 +2% |
| 2007 | -- | $236,940 +2% |
| 2006 | -- | $232,295 +2% |
| 2005 | -- | $227,742 +3.9% |
| 2003 | -- | $219,187 +2% |
| 2002 | -- | $214,890 +2% |
| 2001 | $2,443 +2.4% | $210,678 +2% |
| 2000 | $2,385 | $206,548 |
Find assessor info on the county website
Neighborhood: 92264
Nearby homes
- $1,632,5003 bd3 ba2.2k sqft5337 E Lakeside Dr, Palm Springs, CA 92264Sold

- $1,547,5004 bd3 ba2.6k sqft5289 E Lakeside Dr, Palm Springs, CA 92264Sold
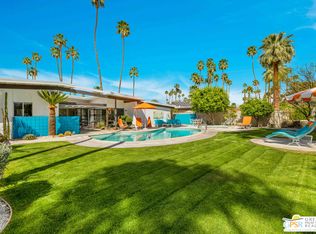
- $460,5003 bd2 ba1.7k sqft5300 E Lakeside Dr, Palm Springs, CA 92264Off Market
- $1,380,1004 bd3 ba2.1k sqft5330 E Lakeside Dr, Palm Springs, CA 92264Off Market

- $873,0003 bd2 ba2k sqft5355 E Lakeside Dr, Palm Springs, CA 92264Off Market
- $975,0003 bd3 ba2.1k sqft5275 E Lakeside Dr, Palm Springs, CA 92264Sold
- $859,1003 bd3 ba1.7k sqft5282 E Lakeside Dr, Palm Springs, CA 92264Off Market
- $1,145,0003 bd2 ba1.7k sqft5342 E Lakeside Dr, Palm Springs, CA 92264Off Market
Nearby schools
GreatSchools rating
- 3/10Cahuilla Elementary SchoolGrades: K-5Distance: 3 mi
- 5/10Raymond Cree Middle SchoolGrades: 6-8Distance: 4.4 mi
- 5/10Palm Springs High SchoolGrades: 9-12Distance: 2.5 mi
Get a cash offer in 3 minutes
Find out how much your home could sell for in as little as 3 minutes with a no-obligation cash offer.
Estimated market value
$1,665,100
Get a cash offer in 3 minutes
Find out how much your home could sell for in as little as 3 minutes with a no-obligation cash offer.
Estimated market value
$1,665,100
- California
- Riverside County
- Palm Springs
- 92264
- 5305 E Lakeside Dr
Nearby cities
Nearby neighborhoods
Nearby zip codes
Other Palm Springs Topics
