Welcome to this beautifully renovated 2-bedroom, 1-bath end-unit townhouse. Built-in 2005, it has been fully upgraded to combine modern style and convenience. The kitchen features butcher block countertops complemented by a tile backsplash and new appliances, creating the perfect space for cooking and entertaining.
The modern bathroom has been updated with contemporary finishes. This home comes fully furnished and move-in ready. The end-unit location offers added privacy, making it a true gem.
Don’t miss this opportunity to own a stylish, turnkey townhouse! Schedule your showing today!
This property is eligible for up to $145,000 in DPA(Down Payment Assistance) for eligible buyers.
Closed
$199,900
5305 Esther Ln, Charlotte, NC 28214
2beds
761sqft
Townhouse
Built in 2005
-- sqft lot
$200,300 Zestimate®
$263/sqft
$1,382 Estimated rent
Home value
$200,300
$184,000 - $218,000
$1,382/mo
Zestimate® history
Owner options
List your home for rent
$1,382/mo
Rent Zestimate®
Find your next renter with Zillow Rental Manager. Plus, with online applications, you can quickly screen prospective tenants – for free.
$1,382/mo
Rent Zestimate®
Refinance and save
$1,356/mo
Est. payment
Refinancing to a lower rate could help reduce your monthly payments and save thousands over the life of the loan.
$1,356/mo
Est. payment
Explore your selling options
Work with a Zillow partner agent
Leverage their expertise and Zillow's premium Showcase listings to get your home seen by more buyers.
Get startedList with your own agent
Get your home in front of millions of buyers by listing it on Zillow.
Learn how to do itSell it yourself
Take full control of how buyers see your home on Zillow by listing For Sale by Owner (FSBO).
List your homeWhat's special
Contemporary finishesModern style and convenienceMove-in readyAdded privacyTile backsplashEnd-unit locationNew appliances
Zillow last checked:
Listing updated:
Listed by:
Michelle Perry michelleperryrealtor@gmail.com,
Bloom Realty
Bought with:
Valerie Lewis
EXP Realty LLC Ballantyne
Source: Canopy MLS as distributed by MLS GRID,MLS#: 4212856
Facts & features
Interior
Bedrooms & bathrooms
- Bedrooms: 2
- Bathrooms: 1
- Full bathrooms: 1
- Main level bedrooms: 2
Primary bedroom
- Features: Open Floorplan, Storage
- Level: Main
Heating
- Natural Gas
Cooling
- Central Air
Appliances
- Included: Dishwasher, Electric Range, Microwave, Refrigerator
- Laundry: Common Area, Washer Hookup
Features
- Sauna
- Flooring: Laminate, Hardwood, Tile, Vinyl
- Doors: Insulated Door(s)
- Has basement: No
Interior area
- Total structure area: 761
- Total interior livable area: 761 sqft
- Finished area above ground: 761
- Finished area below ground: 0
Property
Parking
- Parking features: Driveway
- Has uncovered spaces: Yes
Features
- Levels: One
- Stories: 1
- Entry location: Main
- Patio & porch: Patio
- Fencing: Back Yard
Details
- Additional structures: Shed(s)
- Parcel number: 05713401
- Zoning: R17MF
- Special conditions: Standard
Construction
Type & style
- Home type: Townhouse
- Architectural style: Modern
- Property subtype: Townhouse
Materials
- Vinyl
- Foundation: Slab
- Roof: Shingle
Condition
- New construction: No
- Year built: 2005
Utilities & green energy
- Sewer: Public Sewer
- Water: City
- Utilities for property: Cable Available, Electricity Connected
Community & HOA
Community
- Subdivision: Summerville
HOA
- Has HOA: Yes
- HOA fee: $77 monthly
- HOA name: Rubec Properties
- HOA phone: 704-817-9533
Location
- Region: Charlotte
- Elevation: 1000 Feet
Financial & listing details
- Price per square foot: $263/sqft
- Tax assessed value: $149,000
- Date on market: 1/11/2025
- Cumulative days on market: 14 days
- Listing terms: Cash,Conventional,FHA,VA Loan
- Electric utility on property: Yes
- Road surface type: Concrete
Price history
| Date | Event | Price |
|---|---|---|
| 3/10/2025 | Sold | $199,900$263/sqft |
Source:  Canopy MLS as distributed by MLS GRID #4212856 Report a problem Canopy MLS as distributed by MLS GRID #4212856 Report a problem | ||
| 1/11/2025 | Listed for sale | $199,900+534.6%$263/sqft |
Source: Canopy MLS as distributed by MLS GRID #4212856 Report a problem | ||
| 1/30/2009 | Sold | $31,500-21.1%$41/sqft |
Source: Public Record Report a problem | ||
| 12/15/2008 | Price change | $39,900-7%$52/sqft |
Source: Homes & Land #735425 Report a problem | ||
| 11/15/2008 | Price change | $42,900-4.5%$56/sqft |
Source: Homes & Land #735425 Report a problem | ||
| 9/28/2008 | Price change | $44,900-16.7%$59/sqft |
Source: Homes & Land #735425 Report a problem | ||
| 5/24/2008 | Price change | $53,900-15.5%$71/sqft |
Source: Homes & Land #735425 Report a problem | ||
| 4/25/2008 | Price change | $63,800+18.4%$84/sqft |
Source: Homes & Land #735425 Report a problem | ||
| 4/10/2008 | Listed for sale | $53,900-13.9%$71/sqft |
Source: Homes & Land #735425 Report a problem | ||
| 1/29/2007 | Sold | $62,576$82/sqft |
Source: Public Record Report a problem | ||
Public tax history
| Year | Property taxes | Tax assessment |
|---|---|---|
| 2025 | -- | $149,000 |
| 2024 | -- | $149,000 |
| 2023 | -- | $149,000 +144.3% |
| 2022 | -- | $61,000 |
| 2021 | -- | $61,000 |
| 2020 | -- | $61,000 |
| 2019 | $680 +85.1% | $61,000 +172.3% |
| 2018 | $367 +7% | $22,400 |
| 2017 | $343 | $22,400 |
| 2016 | $343 | $22,400 |
| 2015 | $343 +5.1% | $22,400 -28.2% |
| 2014 | $327 | $31,200 |
| 2013 | -- | $31,200 -0.3% |
| 2012 | -- | $31,300 |
| 2011 | -- | $31,300 -57.8% |
| 2010 | -- | $74,100 |
| 2009 | -- | $74,100 +311.7% |
| 2008 | -- | $18,000 |
| 2007 | -- | $18,000 |
| 2006 | -- | $18,000 |
| 2005 | -- | $18,000 |
| 2004 | -- | -- |
Find assessor info on the county website
Neighborhood: Westchester
Nearby homes
- $256,8003 bd3 ba1.4k sqft5555 Esther Ln, Charlotte, NC 28214Off Market
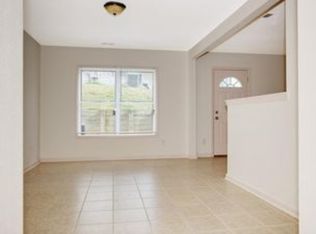
- $201,8003 bd3 ba1k sqft5309 Esther Ln, Charlotte, NC 28214Off Market

- $200,0003 bd3 ba1.1k sqft5313 Esther Ln, Charlotte, NC 28214Off Market

- $162,0002 bd1 ba759 sqft5317 Esther Ln, Charlotte, NC 28214Off Market
- $210,0003 bd3 ba1.4k sqft5418 Esther Ln, Charlotte, NC 28214Sold
- $208,9003 bd3 ba1.3k sqft5321 Esther Ln, Charlotte, NC 28214Off Market
- $201,5003 bd2 ba1.1k sqft5310 Esther Ln, Charlotte, NC 28214Off Market
- $192,9002 bd3 ba1.1k sqft5314 Esther Ln, Charlotte, NC 28214Off Market
Nearby schools
GreatSchools rating
- 7/10Whitewater AcademyGrades: PK-5Distance: 4.1 mi
- 5/10Whitewater Middle SchoolGrades: 6-8Distance: 4.1 mi
- 2/10West Mecklenburg HighGrades: 9-12Distance: 2.2 mi
Schools provided by the listing agent
- Elementary: Whitewater Academy
- Middle: Whitewater
- High: West Mecklenburg
Source: Canopy MLS as distributed by MLS GRID. This data may not be complete. We recommend contacting the local school district to confirm school assignments for this home.
Get a cash offer in 3 minutes
Find out how much your home could sell for in as little as 3 minutes with a no-obligation cash offer.
Estimated market value
$200,300
Get a cash offer in 3 minutes
Find out how much your home could sell for in as little as 3 minutes with a no-obligation cash offer.
Estimated market value
$200,300
Nearby cities
Nearby neighborhoods
Nearby zip codes
Other Charlotte Topics
