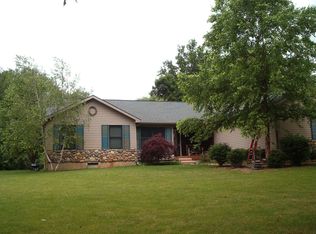
Welcome to your serene retreat in Oceola Township! This spacious 3 bedroom, 2.2 bath ranch offers the perfect blend of comfort, convenience, and country charm—set on nearly 2 peaceful acres on a quiet dead-end street. Enjoy stunning views from every window and the tranquility of a truly private setting, all just minutes from US-23 and M-59 and within the sought-after Hartland School District.
Step inside to a light-filled great room featuring a beautiful tray ceiling and plenty of space to relax or entertain. The oversized kitchen is a dream for gatherings, with abundant granite countertop space, stainless steel appliances, viking stove and a generous dining area that easily fits a massive table. The partially finished walk-out basement is ready for your finishing touch with a half bath and wet bar providing endless potential for additional living space, family room and home gym.
This charming home features 4000+sq. ft. of living space. New sump pump 2025. New roof and HWT in 2018. New furnace 2014.
New A/C, pressure tank and deck rebuild 2024. Quality Anderson windows. Solid wood doors. First floor laundry with lav combo. The first floor and basement have 9 foot ceilings.
Car enthusiasts, hobbyists, and DIYers will love the impressive 30x44 pole barn or four-car garage with 220 power, 13 ft ceiling, cement floor, and insulated walls with plenty of room for vehicles, tools, and toys.
This is the perfect home for those looking for peace, space, and convenience. Don’t miss this one-of-a-kind property—schedule your private tour today!
Sold for $610,000
$610,000
5305 Fern Dr, Fenton, MI 48430
3beds
3,218sqft
Single Family Residence
Built in 1997
1.71 Acres Lot
$-- Zestimate®
$190/sqft
$4,582 Estimated rent
Home value
Not available
Estimated sales range
Not available
$4,582/mo
Zestimate® history
Owner options
List your home for rent
$4,582/mo
Rent Zestimate®
Find your next renter with Zillow Rental Manager. Plus, with online applications, you can quickly screen prospective tenants – for free.
$4,582/mo
Rent Zestimate®
Refinance and save
$3,721/mo
Est. payment
Refinancing to a lower rate could help reduce your monthly payments and save thousands over the life of the loan.
$3,721/mo
Est. payment
Explore your selling options
Work with a Zillow partner agent
Leverage their expertise and Zillow's premium Showcase listings to get your home seen by more buyers.
Get startedList with your own agent
Get your home in front of millions of buyers by listing it on Zillow.
Learn how to do itSell it yourself
Take full control of how buyers see your home on Zillow by listing For Sale by Owner (FSBO).
List your homeWhat's special
Zillow last checked:
Listing updated:
Listed by:
Linda Mitchell 248-467-1185,
Real Estate One-Milford
Bought with:
Daniel Griesbeck, 6501390278
KW Realty Livingston
Source: Realcomp II,MLS#: 20251002221
Facts & features
Interior
Bedrooms & bathrooms
- Bedrooms: 3
- Bathrooms: 4
- Full bathrooms: 2
- 1/2 bathrooms: 2
Heating
- Forced Air, Natural Gas
Cooling
- Ceiling Fans, Central Air
Appliances
- Included: Dishwasher, Dryer, Free Standing Gas Range, Free Standing Refrigerator, Microwave, Range Hood, Stainless Steel Appliances, Washer
- Laundry: Laundry Room
Features
- Entrance Foyer, High Speed Internet, Jetted Tub, Wet Bar
- Basement: Full,Partially Finished,Walk Out Access
- Has fireplace: Yes
- Fireplace features: Great Room
Interior area
- Total interior livable area: 3,218 sqft
- Finished area above ground: 2,062
- Finished area below ground: 1,156
Property
Parking
- Parking features: Three Car Garage, Attached
- Has garage: Yes
Features
- Levels: One
- Stories: 1
- Entry location: GroundLevelwSteps
- Patio & porch: Deck, Porch
- Pool features: None
Lot
- Size: 1.71 Acres
- Dimensions: 166 x 449
- Features: Dead End Street
Details
- Additional structures: Pole Barn, Second Garage, Sheds
- Parcel number: 0701300025
- Special conditions: Short Sale No,Standard
Construction
Type & style
- Home type: SingleFamily
- Architectural style: Ranch
- Property subtype: Single Family Residence
Materials
- Brick, Vinyl Siding
- Foundation: Basement, Poured
Condition
- New construction: No
- Year built: 1997
- Major remodel year: 2016
Utilities & green energy
- Sewer: Septic Tank
- Water: Well
Community & neighborhood
Location
- Region: Fenton
Other
Other facts
- Listing agreement: Exclusive Right To Sell
- Listing terms: Cash,Conventional
Price history
| Date | Event | Price |
|---|---|---|
| 7/11/2025 | Sold | $610,000+3.4%$190/sqft |
Source:  Realcomp II #20251002221 Report a problem Realcomp II #20251002221 Report a problem | ||
| 7/7/2025 | Pending sale | $590,000$183/sqft |
Source: Realcomp II #20251002221 Report a problem | ||
| 7/6/2025 | Listing removed | $590,000$183/sqft |
Source: Realcomp II #20251002221 Report a problem | ||
| 6/4/2025 | Contingent | $590,000$183/sqft |
Source: Realcomp II #20251002221 Report a problem | ||
| 5/30/2025 | Listed for sale | $590,000+68.6%$183/sqft |
Source: Realcomp II #20251002221 Report a problem | ||
| 10/16/2017 | Sold | $350,000$109/sqft |
Source: Public Record Report a problem | ||
| 8/18/2017 | Pending sale | $350,000$109/sqft |
Source: Coldwell Banker Professionals #217069965 Report a problem | ||
| 8/7/2017 | Listed for sale | $350,000+5.4%$109/sqft |
Source: Coldwell Banker Professionals #217069965 Report a problem | ||
| 4/23/2015 | Sold | $332,000-2.3%$103/sqft |
Source: Agent Provided Report a problem | ||
| 2/7/2015 | Listed for sale | $339,900+10%$106/sqft |
Source: RE/MAX Platinum #215010085 Report a problem | ||
| 8/26/2003 | Sold | $309,000$96/sqft |
Source: Public Record Report a problem | ||
Public tax history
| Year | Property taxes | Tax assessment |
|---|---|---|
| 2025 | $5,953 +4.6% | $276,500 +9.3% |
| 2024 | $5,689 +7.5% | $252,900 +11.6% |
| 2023 | $5,292 +2.7% | $226,600 +11.3% |
| 2022 | $5,154 | $203,600 +2.4% |
| 2021 | -- | $198,800 +7.8% |
| 2020 | -- | $184,500 +6.8% |
| 2019 | $4,779 +91.1% | $172,700 |
| 2018 | $2,501 | $172,700 +6.8% |
| 2017 | -- | $161,700 +3.7% |
| 2016 | -- | $156,000 +31.8% |
| 2014 | -- | $118,400 +9.4% |
| 2012 | $2,724 | $108,200 -0.5% |
| 2011 | -- | $108,700 -5.8% |
| 2010 | -- | $115,400 -12.6% |
| 2009 | -- | $132,100 -5.2% |
| 2008 | -- | $139,400 |
| 2007 | $1,398 +17.9% | -- |
| 2006 | $1,186 -50.9% | $142,500 +2.2% |
| 2005 | $2,417 +18.4% | $139,400 +12.1% |
| 2003 | $2,042 | $124,300 +6.9% |
| 2002 | -- | $116,300 +13.8% |
| 2001 | $2,455 -2.1% | $102,159 -2.4% |
| 2000 | $2,509 | $104,721 |
Find assessor info on the county website
Neighborhood: 48430

Nearby schools
GreatSchools rating
- 9/10Hartland Village Elementary SchoolGrades: K-4Distance: 3.5 mi
- 8/10Hartland M.S. At Ore CreekGrades: 7-8Distance: 3.6 mi
- 7/10Hartland High SchoolGrades: 8-12Distance: 3.8 mi


Get pre-qualified for a loan
At Zillow Home Loans, we can pre-qualify you in as little as 5 minutes with no impact to your credit score.An equal housing lender. NMLS #10287.
- Michigan
- Livingston County
- Fenton
- 48430
- 5305 Fern Dr
Nearby cities
Nearby neighborhoods
Nearby zip codes
Other Fenton Topics
