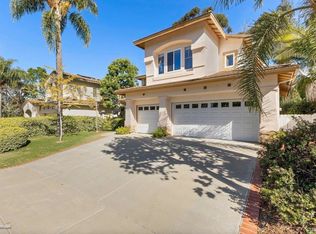
Welcome to your luxurious tropical paradise in Carlsbad! This stunning home is designed to captivate with its quality designer upgrades, impeccable cleanliness, vaulted ceilings, and an abundance of natural sunlight. The gourmet kitchen, fully remodeled, features a center island with bar-seating, a walk-in pantry, soft close drawers, and undercabinet lighting—perfect for culinary enthusiasts.
The primary suite is a true retreat, complete with a cozy fireplace, attached balcony, and a spa-like bathroom. Hardwood floors and renovated tiles add a touch of elegance, while fireplaces in the family room and primary suite create a warm and inviting atmosphere. The private balcony offers serene views of the lush, manicured landscaping and a trail right behind the home.
Additional highlights include a solar-heated saltwater pool, solar to cover your electricity usage for those rising bills, a covered front porch, plantation shutters, Hunter Douglas motorized blinds, and outdoor lighting including landscape lighting, a sprinkler and drip system. Plus, enjoy surround sound speakers both indoors and outdoors, and a marble tile foyer entry. The three-car, direct access garage off the laundry room features a sink with ample storage cabinets for laundry, cleaning supplies, etc.
Located on a low-traffic cul-de-sac, this home offers privacy from neighbors and a tranquil ambiance, thanks to the green belt behind. The location is ideal, with superior schools, desirable golf courses, and parks nearby. It's just a 5-minute drive from Palomar Airport, making travel a breeze. The living room and kitchen connect seamlessly to the outdoor patio through custom designed La Cantina doors, creating an ideal space for entertaining and enjoying the beautiful surroundings.
Additionally, this home can come fully furnished with high-quality, custom designer items from Pottery Barn, Restoration Hardware, Frontgate, and Crate and Barrel. This includes all furniture, appliances, and patio furniture, allowing you to move in and start enjoying your tropical paradise right away.
This residence is the epitome of luxury, comfort, and a resort-like lifestyle. Welcome home to your tropical paradise!
Sold for $1,865,000
Zillow last checked:
Listing updated:
Bought with:
Lacey Morgan, DRE #01915746
Vantis Point Realty
Source: CRMLS,MLS#: PW25038979 Originating MLS: California Regional MLS
Originating MLS: California Regional MLSPrice history
| Date | Event | Price |
|---|---|---|
| 6/26/2025 | Sold | $1,865,000-6.6%$793/sqft |
Source:  CRMLS #PW25038979 Report a problem CRMLS #PW25038979 Report a problem | ||
| 6/19/2025 | Pending sale | $1,995,999$849/sqft |
Source: CRMLS #PW25038979 Report a problem | ||
| 6/3/2025 | Contingent | $1,995,999$849/sqft |
Source: CRMLS #PW25038979 Report a problem | ||
| 5/14/2025 | Price change | $1,995,999-0.2%$849/sqft |
Source: CRMLS #PW25038979 Report a problem | ||
| 4/22/2025 | Price change | $1,999,999-4.8%$851/sqft |
Source: CRMLS #PW25038979 Report a problem | ||
| 3/29/2025 | Price change | $2,100,000-3.4%$893/sqft |
Source: CRMLS #PW25038979 Report a problem | ||
| 2/22/2025 | Listed for sale | $2,175,000+74%$925/sqft |
Source: CRMLS #PW25038979 Report a problem | ||
| 7/24/2020 | Sold | $1,250,000+4.3%$532/sqft |
Source:  SDMLS #200027015 Report a problem SDMLS #200027015 Report a problem | ||
| 6/21/2020 | Pending sale | $1,199,000$510/sqft |
Source: Capstone Realty & Financial #200027015 Report a problem | ||
| 6/12/2020 | Listed for sale | $1,199,000+286.8%$510/sqft |
Source: Capstone Realty & Financial #200027015 Report a problem | ||
| 2/18/1997 | Sold | $310,000$132/sqft |
Source: Public Record Report a problem | ||
Nearby homes

Get a cash offer in 3 minutes
Find out how much your home could sell for in as little as 3 minutes with a no-obligation cash offer.
Estimated market value
$1,855,800
