Skip main navigation
Closed
  • $777,000

    5305 Gather Way, Fairfield, CA 94534

    3beds
    2,715sqft
    Single Family Residence
    Built in 2018
    3,327 Square Feet Lot
    $783,300 Zestimate®
    $286/sqft
    $3,823 Estimated rent

    Home value

    $783,300

    $713,000 - $862,000

    $3,823/mo

    Zestimate® history
    Loading
    Loading...

    Owner options

    List your home for rent

    $3,823/mo

    Rent Zestimate®

    Find your next renter with Zillow Rental Manager. Plus, with online applications, you can quickly screen prospective tenants – for free.

    Learn more

    $3,823/mo

    Rent Zestimate®

    Refinance and save

    $5,310/mo

    Est. payment

    Refinancing to a lower rate could help reduce your monthly payments and save thousands over the life of the loan.

    See today's rates

    $5,310/mo

    Est. payment

    Explore your selling options

    Work with a Zillow partner agent

    Leverage their expertise and Zillow's premium Showcase listings to get your home seen by more buyers.

    Get started

    List with your own agent

    Get your home in front of millions of buyers by listing it on Zillow.

    Learn how to do it

    Sell it yourself

    Take full control of how buyers see your home on Zillow by listing For Sale by Owner (FSBO).

    List your home

    What's special

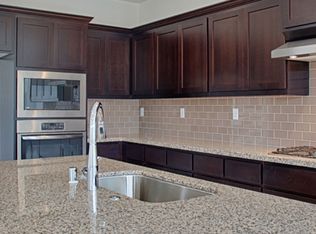
    Best Value in the Area, a beautifully upgraded and move-in-ready home located in the highly sought-after Green Valley community of Fairfield. Offering approximately 2,715 square feet of thoughtfully designed living space, this stunning residence features 3 bedrooms, 2.5 bathrooms, a downstairs office, spacious upstairs loft, and an inviting California Room designed for seamless indoor-outdoor living. Thoughtfully upgraded beyond builder standards with over $112,000 in enhancements, this home showcases elegant 12x24 marble-tile flooring, upgraded sliding glass doors, custom dual-tone interior paint, satin-nickel hardware, and designer-inspired finishes throughout. The chef's kitchen features GE Profile stainless-steel appliances and opens effortlessly into the spacious living and dining areas, creating an ideal setting for both everyday living and entertaining. Modern smart-home conveniences include a fully integrated Alexa system, Tesla EV charger, and 7.1 surround-sound ceiling speakers. The spacious primary suite offers a spa-inspired walk-in shower and oversized walk-in closet designed for both comfort and functionality. Perfectly positioned with no rear neighbors, the home enjoys peaceful hill views and added privacy rarely found in newer communities. The backyard retreat offers a relaxing space to unwind or entertain guests while enjoying the surrounding scenery. Located near highly rated schools, 10/10 Nelda Mundy Elementary, parks, shopping, dining, Costco, Safeway, and Palm Thai Bistro. Just 15 minutes from Napa-area wineries including Caymus-Suisun, with convenient access to Highways 80 and 12, plus the Vallejo Ferry for an easy San Francisco commute. Combining modern luxury, smart-home convenience, scenic surroundings, and an exceptional Green Valley location, this rare opportunity offers the perfect balance of comfort, style, and everyday convenience. Schedule your private showing today.

    Zillow last checked:

    Listing updated:

    Listed by:

    Sangeeta S Punjani DRE #02100051 707-205-9989,

    Jyotsna M. Ramaiya, Broker 707-720-4133

    Bought with:

    Anthony Marschak, DRE #02073050

    Napa River Realty

    Source: BAREIS,MLS#: 326048280MLS LogoOriginating MLS: Southern Solano County

    Facts & features

    Interior

    Bedrooms & bathrooms
    • Bedrooms: 3
    • Bathrooms: 3
    • Full bathrooms: 2
    • 1/2 bathrooms: 1
    Rooms
    • Room types: Attic, Dining Room, Kitchen, Laundry, Living Room, Loft, Master Bedroom, Office
    Primary bedroom
    • Features: Walk-In Closet(s)
    • Level: Upper
    Bedroom
    • Level: Upper
    Primary bathroom
    • Features: Double Vanity, Marble, Quartz, Shower Stall(s), Sunken Tub
    Bathroom
    • Features: Tub w/Shower Over
    • Level: Main,Upper
    Dining room
    • Features: Dining/Family Combo
    Family room
    • Level: Main
    Kitchen
    • Features: Island w/Sink, Kitchen/Family Combo, Pantry Cabinet, Pantry Closet, Quartz Counter
    • Level: Main
    Heating
    • Central
    Cooling
    • Central Air, MultiZone
    Appliances
    • Included: Built-In Gas Oven, Dishwasher, Disposal, Gas Cooktop, Range Hood, Ice Maker, Microwave, Plumbed For Ice Maker, Tankless Water Heater, Dryer, Washer
    • Laundry: Inside Room, Upper Level
    Features
    • Flooring: Carpet, Marble
    • Windows: Dual Pane Full
    • Basement: None
    • Has fireplace: No
    Interior area
    • Total structure area: 2,715
    • Total interior livable area: 2,715 sqft

    Property

    Parking
    • Total spaces: 4
    • Parking features: Attached, Garage Door Opener
    • Attached garage spaces: 2
    Features
    • Levels: Two
    • Stories: 2
    • Fencing: Wood
    • Has view: Yes
    • View description: Hills
    Lot
    • Size: 3,327 Square Feet
    • Features: Sprinklers In Front, Landscaped, Landscape Front, Low Maintenance, Street Lights
    Details
    • Parcel number: 0148564140
    • Special conditions: Standard

    Construction

    Type & style
    • Home type: SingleFamily
    • Architectural style: Contemporary
    • Property subtype: Single Family Residence
    Materials
    • Stucco, Wood Siding
    • Foundation: Slab
    • Roof: Tile
    Condition
    • Year built: 2018

    Utilities & green energy

    • Electric: 220 Volts in Laundry
    • Sewer: Public Sewer
    • Water: Public
    • Utilities for property: Public
    Green energy
    • Energy efficient items: Thermostat
    • Energy generation: Solar

    Community & HOA

    Community
    • Security: Carbon Monoxide Detector(s), Fire Suppression System, Smoke Detector(s)
    HOA
    • Has HOA: Yes
    • Amenities included: None
    • Services included: Common Areas, Maintenance Grounds
    • HOA fee: $148 monthly
    • HOA name: HARVEST AT GREEN VALLEYCOMMUNITY ASSOCIATION
    • HOA phone: 925-937-1011
    Location
    • Region: Fairfield

    Financial & listing details

    • Price per square foot: $286/sqft
    • Tax assessed value: $837,550
    • Date on market: 6/2/2026

    Price history

    DateEventPrice
    8/13/2026Sold$777,000+3.6%$286/sqft
    Source: BAREIS #326048280 Report a problem
    7/28/2026Pending sale$750,000$276/sqft
    Source: BAREIS #326048280 Report a problem
    7/23/2026Listing removed$4,000$1/sqft
    Source: Zillow Rentals Report a problem
    7/6/2026Price change$750,000-3.2%$276/sqft
    Source: BAREIS #326048280 Report a problem
    7/1/2026Price change$4,000+5.4%$1/sqft
    Source: Zillow Rentals Report a problem
    6/25/2026Price change$775,000-13.8%$285/sqft
    Source: BAREIS #326048280 Report a problem
    6/14/2026Price change$3,795-2.7%$1/sqft
    Source: Zillow Rentals Report a problem
    6/10/2026Price change$3,900-2.4%$1/sqft
    Source: Zillow Rentals Report a problem
    6/5/2026Price change$3,995-11.1%$1/sqft
    Source: Zillow Rentals Report a problem
    6/3/2026Price change$4,495-4.3%$2/sqft
    Source: Zillow Rentals Report a problem
    6/3/2026Listed for sale$899,000+12.4%$331/sqft
    Source: BAREIS #326048280 Report a problem
    5/27/2026Listed for rent$4,695+17.5%$2/sqft
    Source: Zillow Rentals Report a problem
    5/27/2026Listing removed$799,900$295/sqft
    Source: BAREIS #326023442 Report a problem
    5/21/2026Price change$799,900-11.1%$295/sqft
    Source: BAREIS #326023442 Report a problem
    5/8/2026Price change$900,000+8.6%$331/sqft
    Source: BAREIS #326023442 Report a problem
    4/20/2026Price change$829,000-2.4%$305/sqft
    Source: BAREIS #326023442 Report a problem
    4/7/2026Price change$849,000-0.1%$313/sqft
    Source: BAREIS #326023442 Report a problem
    4/1/2026Listing removed$3,995$1/sqft
    Source: Zillow Rentals Report a problem
    3/21/2026Listed for sale$849,900-5.6%$313/sqft
    Source: BAREIS #326023442 Report a problem
    3/19/2026Listing removed$899,900$331/sqft
    Source: BAREIS #325089550 Report a problem
    3/18/2026Price change$3,995-0.1%$1/sqft
    Source: Zillow Rentals Report a problem
    3/9/2026Price change$4,000-11.1%$1/sqft
    Source: Zillow Rentals Report a problem
    2/25/2026Listed for rent$4,500$2/sqft
    Source: Zillow Rentals Report a problem
    2/8/2026Price change$899,900-2.7%$331/sqft
    Source: BAREIS #325089550 Report a problem
    1/30/2026Price change$925,000-2.5%$341/sqft
    Source: BAREIS #325089550 Report a problem
    1/7/2026Listed for sale$949,000$350/sqft
    Source: BAREIS #325089550 Report a problem

    Public tax history

    YearProperty taxesTax assessment
    2026-- $837,550 +2%
    2025$11,452 +0.4%$821,128 +2%
    2024$11,404 +3.1%$805,029 +2%
    2023$11,066 +1.6%$789,245 +2%
    2022$10,889 +3.9%$773,771 +2%
    2021$10,483 +3.3%$758,600 +1%
    2020$10,150 +12.6%$750,822 +2%
    2019$9,018 +313.5%$736,100 +746%
    2018$2,181 $87,006
    Find assessor info on the county website

    Neighborhood: 94534

    Nearby schools

    GreatSchools rating
    Schools provided by the listing agent
    • District: Fairfield-Suisun

    Source: BAREIS. This data may not be complete. We recommend contacting the local school district to confirm school assignments for this home.

    Get a cash offer in 3 minutes
    Find out how much your home could sell for in as little as 3 minutes with a no-obligation cash offer.
    Estimated market value

    $783,300

    Get a cash offer in 3 minutes
    Find out how much your home could sell for in as little as 3 minutes with a no-obligation cash offer.
    Estimated market value

    $783,300