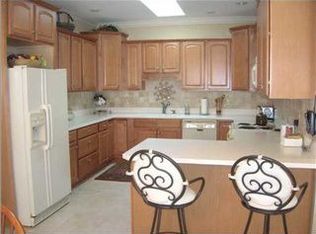
This beautiful home is for sale by owner, Susan Lattner. Please call for more information. The expansive French country ranch will transport you back in time as soon as you step foot through the 8âEUR(tm) tall French front doors. Open floor plan with split bedroom design. Large bonus room & half bath up. All 10âEUR(tm) ceilings on first floor, 8âEUR(tm) solid core doors & openings, exquisite trim detail with mouldings/crown/wainscoting, hand-scraped maple hardwood flooring, numerous transom windows, so much attention to detail! Great room is spacious yet warm, and accented by a lovely gas log fireplace with granite surround and two sets of French doors that open onto the private, custom patio encompassed by lovely landscaping. A majestic stone wall with arbor was added at the courtyard entrance by current owner. Transom windows above the wall cabinets fill the kitchen with natural light. Custom painted & glazed cabinetry with tall cabinets, dovetail drawers, gorgeous built-in hutch with seeded glass, tile backsplash, huge island with bookcase/bar seating/rollout shelves/cutlery drawer, granite counters, professional stainless steel appliances, seller added gas range. The huge dining room has unbelievable wainscoting, detailed chair rail, large columns, chandelier & matching wall sconces, transom windows. OwnerâEUR(tm)s suite boasts a spacious bedroom with engineered wood flooring, large walk-in closet with built-ins, and a private bathroom featuring dual sinks in a decorative painted & glazed vanity, beautiful light fixtures, tiled shower, jetted soaking tub with tile surround and transom window, linen closet and semi-private commode area. New heat pump 2017. Seller added extra concrete parking pad to driveway. No Outlet Street. Former winner âEURœbest interiorâEUR parade of homes 2007. Built by John Peninger.
This property is not currently displayed as for sale or rent on Zillow. This may be different from what's on other websites or public sources.