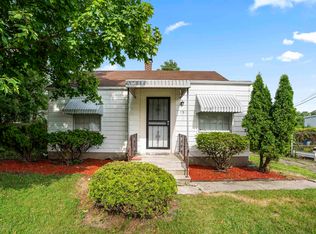

Welcome to 5305 Hanna Street, a one story home offering 4 bedrooms, 2 baths, 1,574 square feet of living space.The interior features neutral wall colors, abundant natural light, wood look flooring throughout much of the main level, recessed lighting in the main living area, and multiple living spaces. The kitchen offers extensive cabinetry and counter space, along with a window positioned above the sink. The home includes four bedrooms and 2 full bathroom with a tub and shower combination. The full basement provides additional usable space. Outside, the property features mature trees, a covered rear entry area, a detached garage, and yard space surrounding the home. Situated on approximately 0.17 acres in the Southern Heights addition, the property combines main level living with additional basement space and outdoor area.Has gas line and newer water line.Schedule for showing.
Active
$165,000
5305 Hanna St, Fort Wayne, IN 46806
4beds
1,574sqft
Single Family Residence
Built in 1940
7,405 Square Feet Lot
$161,800 Zestimate®
$--/sqft
$-- HOA
What's special
Detached garageCovered rear entry areaAbundant natural lightMultiple living spacesMature treesNeutral wall colors
- 4 days |
- 1,253 |
- 88 |
Likely to sell faster than
Zillow last checked:
Listing updated:
Listed by:
Khin Kyaw Cell:260-362-7812,
Uptown Realty Group
Source: IRMLS,MLS#: 202634487
Facts & features
Interior
Bedrooms & bathrooms
- Bedrooms: 4
- Bathrooms: 2
- Full bathrooms: 2
- Main level bedrooms: 3
Bedroom 1
- Level: Main
Bedroom 2
- Level: Main
Dining room
- Level: Main
- Area: 54
- Dimensions: 6 x 9
Kitchen
- Level: Main
- Area: 165
- Dimensions: 11 x 15
Living room
- Level: Main
- Area: 238
- Dimensions: 17 x 14
Heating
- Forced Air
Cooling
- Central Air
Appliances
- Included: Refrigerator, Electric Range
Features
- Basement: Full
- Has fireplace: No
Interior area
- Total structure area: 2,648
- Total interior livable area: 1,574 sqft
- Finished area above ground: 1,074
- Finished area below ground: 500
Video & virtual tour
Property
Features
- Levels: One
- Stories: 1
Lot
- Size: 7,405 Square Feet
- Dimensions: 87X86.1
- Features: Level
Details
- Parcel number: 021224376001.000074
Construction
Type & style
- Home type: SingleFamily
- Property subtype: Single Family Residence
Materials
- Vinyl Siding
Condition
- New construction: No
- Year built: 1940
Utilities & green energy
- Sewer: City
- Water: City
Community & HOA
Community
- Subdivision: Southern Heights
Location
- Region: Fort Wayne
Financial & listing details
- Tax assessed value: $23,200
- Annual tax amount: $522
- Date on market: 8/22/2026
Estimated market value
Zestimate®
$161,800
Estimated sales range
$154,000 - $170,000
Rent Zestimate®
$1,196/mo
Price history
| Date | Event | Price |
|---|---|---|
| 8/22/2026 | Listed for sale | $165,000+106.3% |
Source: | ||
| 5/6/2025 | Sold | $80,000+19.4%$51/sqft |
Source: Public Record Report a problem | ||
| 5/3/2019 | Sold | $67,000+3.2%$43/sqft |
Source: Agent Provided Report a problem | ||
| 2/7/2019 | Listed for sale | $64,900$41/sqft |
Source: Summit Realty, Inc. #201904168 Report a problem | ||
Public tax history
| Year | Property taxes | Tax assessment |
|---|---|---|
| 2025 | $658 -33% | $23,200 -19.4% |
| 2024 | $983 +213.7% | $28,800 -74.7% |
| 2023 | $313 -2.2% | $113,900 +97.4% |
| 2022 | $320 -19.6% | $57,700 +3.4% |
| 2021 | $398 +13.5% | $55,800 -14.5% |
| 2020 | $351 -26.2% | $65,300 +14.4% |
| 2019 | $476 +31.1% | $57,100 +163.1% |
| 2018 | $363 +1.5% | $21,700 +32.3% |
| 2017 | $357 +5.4% | $16,400 |
| 2016 | $339 -1.7% | $16,400 -1.2% |
| 2014 | $345 +58.3% | $16,600 +58.1% |
| 2013 | $218 -6.1% | $10,500 -9.5% |
| 2011 | $232 | $11,600 -1.7% |
| 2010 | -- | $11,800 -44.3% |
| 2007 | -- | $21,200 -43% |
| 2005 | -- | $37,200 |
| 2004 | -- | $37,200 +49.4% |
| 2001 | -- | $24,900 |
Find assessor info on the county website
Monthly payment
Est. payment
Payment breakdown
Explore the cost of this home by adjusting the details. Changes won't be saved.Climate risks
Neighborhood: 46806
Nearby schools
GreatSchools rating
- 4/10Levan R Scott AcademyGrades: PK-5Distance: 0.2 mi
- 3/10Miami Middle SchoolGrades: 6-8Distance: 2.6 mi
- 2/10Wayne High SchoolGrades: 9-12Distance: 2.6 mi
Schools provided by the listing agent
- Elementary: Levan R. Scott Academy
- Middle: Miami
- High: Wayne
- District: Fort Wayne Community
Source: IRMLS. This data may not be complete. We recommend contacting the local school district to confirm school assignments for this home.
- $169,0003 bd2 ba1.5k sqft5308 Southern Ct, Fort Wayne, IN 46806Sold
Save 
- $93,2752 bd1 ba708 sqft5309 S Hanna St, Fort Wayne, IN 46806Sold
Save 
- $113,2003 bd1 ba1k sqft5215 Hanna St, Fort Wayne, IN 46806Off Market
Save - $128,7003 bd1 ba1.1k sqft5220 Hanna St, Fort Wayne, IN 46806Off Market
Save - $400-- bd-- ba-- sqft5300 Southern Ct, Fort Wayne, IN 46806Off Market
Save - $101,1002 bd1 ba690 sqft5209 Hanna St, Fort Wayne, IN 46806Off Market
Save - $2,100-- bd-- ba-- sqft5300 Blk Southern Ct, Fort Wayne, IN 46806Off Market
Save - $1,700-- bd-- ba-- sqft5300 Blk Southern Ct, Fort Wayne, IN 46806Off Market
Save
A local agent can set up tours, give advice and negotiate with sellers.