Come see 5305 Harriets Memory Trail located in Lincolnton, North Carolina!!
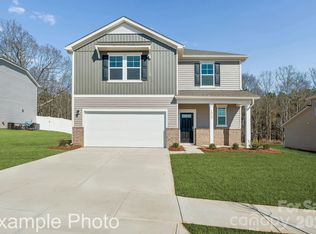
The Penwell is a spacious & modern 2 story home designed w/ open concept living in mind. This home features 3 bedrooms, an open upstairs loft, 2.5 bathrooms & a 2 car garage, making it perfect for your new home. Upon entering the home, you'll be greeted by an inviting foyer along with a flex space that leads directly into the heart of the home: the great room. This impressive space features a living room, dining area, & well-appointed kitchen. The kitchen is equipped w/ a pantry, stainless steel appliances, & a large island, making it perfect for both cooking & casual dining. Your stairs are tucked away in the back of the home. Home also features a large primary suite, complete w/ an oversized walk-in closet & en suite bathroom featuring dual vanities & a spacious shower. The additional bedrooms share a full bath that includes dual vanities.
Under contract-no show
Price cut: $15.9K (7/24)
$329,140
5305 Harriets Memory Trl, Lincolnton, NC 28092
4beds
2,175sqft
Single Family Residence
Built in 2026
0.16 Acres Lot
$-- Zestimate®
$151/sqft
$61/mo HOA
What's special
Flex spaceSpacious showerLarge islandWell-appointed kitchenInviting foyerLarge primary suiteOversized walk-in closet
- 63 days
- 19
- 0
Zillow last checked:
Listing updated:
Listed by:
Maria Wilhelm mcwilhelm@drhorton.com,
DR Horton Inc,
Franklin Allen,
DR Horton Inc
Source: Canopy MLS as distributed by MLS GRID,MLS#: 4406235
Facts & features
Interior
Bedrooms & bathrooms
- Bedrooms: 4
- Bathrooms: 3
- Full bathrooms: 2
- 1/2 bathrooms: 1
Primary bedroom
- Level: Upper
Bedroom s
- Level: Upper
Bedroom s
- Level: Upper
Bathroom half
- Level: Main
Bathroom full
- Level: Upper
Bathroom full
- Level: Upper
Flex space
- Level: Main
Kitchen
- Level: Main
Living room
- Level: Main
Loft
- Level: Upper
Heating
- Natural Gas
Cooling
- Central Air
Appliances
- Included: Dishwasher, Disposal, Gas Range, Microwave, Plumbed For Ice Maker
- Laundry: Electric Dryer Hookup, In Hall, Laundry Room, Washer Hookup
Features
- Kitchen Island, Open Floorplan, Pantry, Walk-In Closet(s), Walk-In Pantry
- Flooring: Carpet, Vinyl
- Doors: Sliding Doors, Storm Door(s)
- Windows: Insulated Windows
- Has basement: No
- Attic: Pull Down Stairs
- Fireplace features: Family Room, Gas
Interior area
- Total structure area: 2,175
- Total interior livable area: 2,175 sqft
- Finished area above ground: 2,175
- Finished area below ground: 0
Video & virtual tour
Property
Parking
- Total spaces: 2
- Parking features: Driveway, Attached Garage, Garage Door Opener, Parking Space(s), Garage on Main Level
- Attached garage spaces: 2
- Has uncovered spaces: Yes
Features
- Levels: Two
- Stories: 2
- Patio & porch: Front Porch, Patio
- Pool features: Community
Lot
- Size: 0.16 Acres
Details
- Parcel number: 108615
- Zoning: PRD
- Special conditions: Standard
Construction
Type & style
- Home type: SingleFamily
- Property subtype: Single Family Residence
Materials
- Stone Veneer, Vinyl
- Foundation: Slab
Condition
- New construction: Yes
- Year built: 2026
Details
- Builder model: Penwell K
- Builder name: D.R Horton
Utilities & green energy
- Sewer: Public Sewer
- Water: City
- Utilities for property: Cable Available
Community & HOA
Community
- Features: Cabana, Playground, Sidewalks, Street Lights
- Security: Carbon Monoxide Detector(s), Smoke Detector(s)
- Subdivision: Clark Creek Landing
HOA
- Has HOA: Yes
- HOA fee: $365 semi-annually
- HOA name: Sentry Management
Location
- Region: Lincolnton
Financial & listing details
- Price per square foot: $151/sqft
- Date on market: 7/21/2026
- Cumulative days on market: 65 days
- Road surface type: Concrete, Paved
Estimated market value
Not available
Estimated sales range
Not available
Not available
Price history
| Date | Event | Price |
|---|---|---|
| 9/21/2026 | Pending sale | $329,140$151/sqft |
Source:  Canopy MLS as distributed by MLS GRID #4406235 Report a problem Canopy MLS as distributed by MLS GRID #4406235 Report a problem | ||
| 7/24/2026 | Price change | $329,140-4.6%$151/sqft |
Source: Canopy MLS as distributed by MLS GRID #4406235 Report a problem | ||
| 7/21/2026 | Listed for sale | $345,000$159/sqft |
Source: Canopy MLS as distributed by MLS GRID #4406235 Report a problem | ||
Public tax history
Tax history is unavailable.
Monthly payment
Est. payment
Payment breakdown
Explore the cost of this home by adjusting the details. Changes won't be saved.Climate risks
Neighborhood: 28092
Nearby schools
Schools provided by the listing agent
- Elementary: Norris S Childers
- Middle: Lincolnton
- High: Lincolnton
Source: Canopy MLS as distributed by MLS GRID. This data may not be complete. We recommend contacting the local school district to confirm school assignments for this home.
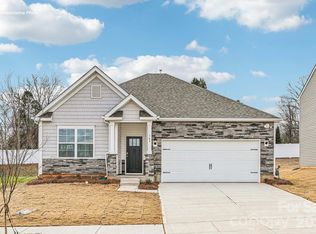
- $310,9903 bd3 ba1.6k sqft5304 Harriets Memory Trl, Lincolnton, NC 28092Pending
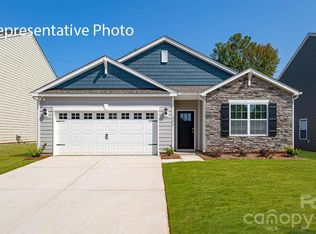
- $314,9904 bd2 ba1.7k sqft5316 Harriets Memory Trl, Lincolnton, NC 28092New Construction

- $324,4904 bd3 ba1.9k sqft5311 Harriets Memory Trl, Lincolnton, NC 28092New Construction

- $347,2405 bd3 ba2.5k sqft5320 Harriets Memory Trl, Lincolnton, NC 28092New Construction
Similar homes
- $324,4904 bd3 ba1.9k sqft5311 Harriets Memory Trl, Lincolnton, NC 28092New Construction
 Canopy MLS as distributed by MLS GRID
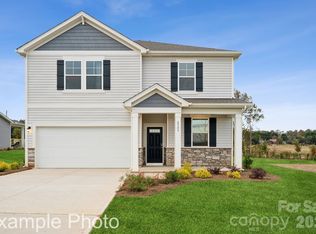
 - $355,9904 bd3 ba2.2k sqft2305 Carpenter Farms Dr, Lincolnton, NC 28092New Construction
 Canopy MLS as distributed by MLS GRID
 - $347,2405 bd3 ba2.5k sqft5320 Harriets Memory Trl, Lincolnton, NC 28092New ConstructionCanopy MLS as distributed by MLS GRID
- $339,9905 bd4 ba2.7k sqft828 Hallman Branch Ln, Lincolnton, NC 28092New Construction
 MLS ID #4425765, Mike Sanacore, CCNC Realty Group LLC. Canopy MLS as distributed by MLS GRID
 - $326,1404 bd3 ba2.1k sqft4567 Harris Elliot Rd, Lincolnton, NC 28092New ConstructionCanopy MLS as distributed by MLS GRID
- $314,9904 bd2 ba1.7k sqft5316 Harriets Memory Trl, Lincolnton, NC 28092New ConstructionCanopy MLS as distributed by MLS GRID
- $324,9003 bd2 ba1.6k sqft2525 Teague St, Lincolnton, NC 28092For SaleMLS ID #4420903, Mil Elliott, RE/MAX Executive. Canopy MLS as distributed by MLS GRID
- $376,9905 bd3 ba2.5k sqft1005 Hallman Branch Ln, Lincolnton, NC 28092New ConstructionCanopy MLS as distributed by MLS GRID
- $343,9904 bd3 ba2.2k sqft1033 Hallman Branch Ln, Lincolnton, NC 28092New ConstructionCanopy MLS as distributed by MLS GRID
- $299,0003 bd2 ba2k sqft123 E Dixon St, Lincolnton, NC 28092For SaleMLS ID #4425787, Liza Stewart, Gilleland Realty Inc. Canopy MLS as distributed by MLS GRID
- $333,0004 bd2 ba2.2k sqft601 Forney Ave, Lincolnton, NC 28092For SaleMLS ID #4388927, Dena Minnix, Dean Carpenters Real Estate Inc.. Canopy MLS as distributed by MLS GRID
- $329,9905 bd4 ba2.7k sqft1140 Hallman Branch Ln, Lincolnton, NC 28092New ConstructionCanopy MLS as distributed by MLS GRID
- $283,9904 bd3 ba1.6k sqft2821 Frances View Ln, Lincolnton, NC 28092New ConstructionCanopy MLS as distributed by MLS GRID
- $369,9004 bd3 ba2.1k sqft806 Danbrook Cir, Lincolnton, NC 28092For SaleMLS ID #4412855, Pressly Ramey, EXP Realty LLC Ballantyne. Canopy MLS as distributed by MLS GRID
- $310,0003 bd2 ba1.5k sqft1081 Redleaf Trl, Lincolnton, NC 28092For SaleMLS ID #4424595, Jane McGill, Jane McGill Real Estate. Canopy MLS as distributed by MLS GRID
