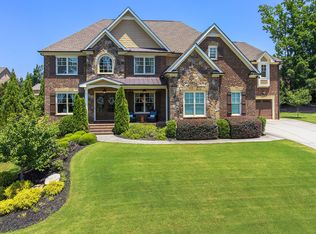
Welcome to this exceptional 7-bedroom, 5-bath home in the highly sought-after Vickery Springs community, featuring a brand-new roof installed in May 2026 and a stunning saltwater pool. The private backyard is designed for both relaxation and entertaining, with an extended patio, firepit, and large fenced yard. Inside, the heart of the home is the stunning chef’s kitchen, complete with recently painted cabinetry, an updated tile backsplash, a huge center island, a hidden walk-through pantry, and both a separate eating area and a keeping room for effortless gathering. The main level also includes a bedroom with a full bath, ideal for guests or multi-generational living. The home offers multiple inviting living spaces, including a separate dining room, office on main level, and a warm and welcoming family room anchored by a stone fireplace and bookcases, plus a second fireplace in the primary bedroom, creating a serene and luxurious retreat. With seven total bedrooms, there is abundant space for family, guests, home offices, and more. The home is equipped with a whole-house water filtration system, providing filtered water to every faucet, shower, and appliance. The partially finished basement adds even more versatility, featuring an additional bedroom and bath, along with expansive unfinished areas that provide endless opportunities to customize—media room, gym, workshop, or recreation space. Storage is plentiful throughout, ensuring everything has its place. Beyond the home itself, the location is unmatched. Residents enjoy easy access to top-rated schools, as well as nearby Midway Park, Fowler Park, and the scenic Big Creek Greenway, offering endless opportunities for recreation and outdoor enjoyment. Just minutes away, Vickery Village provides a vibrant mix of dining, shopping, and community events, making everyday living both convenient and connected. This home delivers the full package: Exceptional indoor living, a showstopping outdoor oasis, and room to grow in one of the area’s most desirable communities.
Closed
Zillow last checked:
Listing updated:
Bought with:
Madhu Patnaik, 418200
Virtual Properties Realty.com
Source: FMLS GA,MLS#: 7813928
Price history
| Date | Event | Price |
|---|---|---|
| 10/21/2026 | Sold | $1,045,000-1.9%$221/sqft |
Source:  FMLS GA #7813928 Report a problem FMLS GA #7813928 Report a problem | ||
| 8/25/2026 | Price change | $1,065,000-2.7%$225/sqft |
Source: FMLS GA #7813928 Report a problem | ||
| 8/1/2026 | Listed for sale | $1,095,000$231/sqft |
Source: FMLS GA #7813928 Report a problem | ||
| 8/1/2026 | Listing removed | $1,095,000$231/sqft |
Source: FMLS GA #7751099 Report a problem | ||
| 7/27/2026 | Price change | $1,095,000-3.5%$231/sqft |
Source: FMLS GA #7751099 Report a problem | ||
| 7/1/2026 | Price change | $1,135,000-5%$240/sqft |
Source: FMLS GA #7751099 Report a problem | ||
| 5/29/2026 | Price change | $1,195,000-4.4%$252/sqft |
Source: FMLS GA #7751099 Report a problem | ||
| 5/8/2026 | Listed for sale | $1,250,000+99.7%$264/sqft |
Source: FMLS GA #7751099 Report a problem | ||
| 3/9/2015 | Sold | $626,000-1.4%$132/sqft |
Source:  FMLS GA #5350853 Report a problem FMLS GA #5350853 Report a problem | ||
| 1/23/2015 | Pending sale | $635,000$134/sqft |
Source: Keller Williams Realty - North Atlanta #5350853 Report a problem | ||
| 1/12/2015 | Listed for sale | $635,000$134/sqft |
Source: Keller Williams Realty - North Atlanta #5350853 Report a problem | ||
| 1/12/2015 | Pending sale | $635,000$134/sqft |
Source: Keller Williams Realty - North Atlanta #5350853 Report a problem | ||
| 1/6/2015 | Pending sale | $635,000$134/sqft |
Source: Keller Williams Realty - North Atlanta #5350853 Report a problem | ||
| 11/24/2014 | Price change | $635,000+2.4%$134/sqft |
Source: Keller Williams Realty - North Atlanta #5350853 Report a problem | ||
| 11/7/2014 | Price change | $620,000-2.4%$131/sqft |
Source: Keller Williams Realty - North Atlanta #5350853 Report a problem | ||
| 10/29/2014 | Price change | $635,000-2.3%$134/sqft |
Source: Keller Williams Realty - North Atlanta #5350853 Report a problem | ||
| 10/16/2014 | Price change | $650,000-2.3%$137/sqft |
Source: Keller Williams Realty - North Atlanta #5350853 Report a problem | ||
| 10/2/2014 | Listed for sale | $665,000+7.3%$140/sqft |
Source: Keller Williams North Atlanta Report a problem | ||
| 4/24/2014 | Sold | $620,000-2.3%$131/sqft |
Source: FMLS GA #5187980 Report a problem | ||
| 4/12/2014 | Pending sale | $634,900$134/sqft |
Source: Coldwell Banker Residential Brokerage - 400 North/Lake Lanier #5187980 Report a problem | ||
| 3/22/2014 | Price change | $634,900-0.8%$134/sqft |
Source: Coldwell Banker Residential Brokerage - 400 North/Lake Lanier #5187980 Report a problem | ||
| 3/1/2014 | Price change | $639,900-0.8%$135/sqft |
Source: Coldwell Banker Residential Brokerage - 400 North/Lake Lanier #5187980 Report a problem | ||
| 10/19/2013 | Price change | $644,900-0.8%$136/sqft |
Source: Coldwell Banker Residential Brokerage - 400 North/Lake Lanier #5187980 Report a problem | ||
| 8/23/2013 | Listed for sale | $649,900+27.5%$137/sqft |
Source: Coldwell Banker Residential Brokerage - 400 North/Lake Lanier #7145315 Report a problem | ||
| 7/22/2011 | Listing removed | $509,900$108/sqft |
Source: Community Partners LLC dba Keller Williams Realty Community Partners #4185124 Report a problem | ||
Nearby homes


Get a cash offer in 3 minutes
Find out how much your home could sell for in as little as 3 minutes with a no-obligation cash offer.
Estimated market value
$1,045,000
