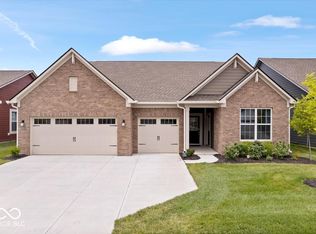
This beautifully customized 2023-built home offers an array of thoughtful upgrades. The inviting entry features laminate wood flooring. The gourmet kitchen boasts white cabinets with hardware, quartz countertops, a tile backsplash, built-in oven/microwave, gas cooktop, center island, and a walk-in pantry. The open great room and dining area are enhanced with crown molding, a large fireplace and custom shades. The spacious primary suite offers a tray ceiling, and a luxurious en-suite with dual vanities, a large tile shower, private water closet, and custom walk-in closet. Bedrooms 2 and 3 both feature walk-in closets, with Bedroom 2 offering a private bath. A den, custom cabinetry in the laundry room, and a finished oversized garage complete the interior. Outside, enjoy a covered, screened-in patio, and a custom extension to the concrete patio. HOA amenities include irrigation, lawn care, snow removal, and access to a pool, clubhouse, and trails.
Sold
$450,000
5305 Holborn Ave, McCordsville, IN 46055
3beds
2,205sqft
Residential, Single Family Residence
Built in 2023
7,405 Square Feet Lot
$455,600 Zestimate®
$204/sqft
$2,588 Estimated rent
Home value
$455,600
$401,000 - $519,000
$2,588/mo
Zestimate® history
Owner options
List your home for rent
$2,588/mo
Rent Zestimate®
Find your next renter with Zillow Rental Manager. Plus, with online applications, you can quickly screen prospective tenants – for free.
$2,588/mo
Rent Zestimate®
Refinance and save
$3,166/mo
Est. payment
Refinancing to a lower rate could help reduce your monthly payments and save thousands over the life of the loan.
$3,166/mo
Est. payment
Explore your selling options
Work with a Zillow partner agent
Leverage their expertise and Zillow's premium Showcase listings to get your home seen by more buyers.
Get startedList with your own agent
Get your home in front of millions of buyers by listing it on Zillow.
Learn how to do itSell it yourself
Take full control of how buyers see your home on Zillow by listing For Sale by Owner (FSBO).
List your homeWhat's special
Walk-in closetsWhite cabinets with hardwareDining areaOpen great roomQuartz countertopsPrivate bathSpacious primary suite
Zillow last checked:
Listing updated:
Listed by:
Michael Fialkowski 317-694-3795,
Trueblood Real Estate
Bought with:
Kelly Munden
McGauley Realty, Inc.
Source: MIBOR as distributed by MLS GRID,MLS#: 22022062
Facts & features
Interior
Bedrooms & bathrooms
- Bedrooms: 3
- Bathrooms: 3
- Full bathrooms: 3
- Main level bathrooms: 3
- Main level bedrooms: 3
Primary bedroom
- Features: Carpet
- Level: Main
- Area: 238 Square Feet
- Dimensions: 17x14
Bedroom 2
- Features: Carpet
- Level: Main
- Area: 132 Square Feet
- Dimensions: 11x12
Bedroom 3
- Features: Carpet
- Level: Main
- Area: 144 Square Feet
- Dimensions: 12x12
Dining room
- Features: Laminate Hardwood
- Level: Main
- Area: 192 Square Feet
- Dimensions: 12x16
Great room
- Features: Laminate Hardwood
- Level: Main
- Area: 306 Square Feet
- Dimensions: 18x17
Kitchen
- Features: Laminate Hardwood
- Level: Main
- Area: 204 Square Feet
- Dimensions: 12x17
Laundry
- Features: Tile-Ceramic
- Level: Main
- Area: 48 Square Feet
- Dimensions: 8x6
Office
- Features: Laminate Hardwood
- Level: Main
- Area: 143 Square Feet
- Dimensions: 13x11
Heating
- Forced Air, Natural Gas
Appliances
- Included: Gas Cooktop, Dishwasher, Disposal, Gas Water Heater, Microwave, Oven, Range Hood, Refrigerator
Features
- Attic Access, Double Vanity, Tray Ceiling(s), Kitchen Island, Entrance Foyer, Ceiling Fan(s), High Speed Internet, Eat-in Kitchen, Pantry, Smart Thermostat, Walk-In Closet(s)
- Windows: Screens, Windows Vinyl, Wood Work Painted
- Has basement: No
- Attic: Access Only
- Number of fireplaces: 1
- Fireplace features: Great Room
Interior area
- Total structure area: 2,205
- Total interior livable area: 2,205 sqft
Property
Parking
- Total spaces: 2
- Parking features: Attached
- Attached garage spaces: 2
- Details: Garage Parking Other(Other)
Features
- Levels: One
- Stories: 1
Lot
- Size: 7,405 Square Feet
Details
- Parcel number: 300113800017151018
- Horse amenities: None
Construction
Type & style
- Home type: SingleFamily
- Architectural style: Ranch,Traditional
- Property subtype: Residential, Single Family Residence
Materials
- Brick, Cement Siding
- Foundation: Slab
Condition
- New construction: No
- Year built: 2023
Details
- Builder name: Lennar
Utilities & green energy
- Water: Municipal/City
- Utilities for property: Electricity Connected, Sewer Connected, Water Connected
Community & HOA
Community
- Features: Low Maintenance Lifestyle
- Subdivision: Mccord Pointe
HOA
- Has HOA: Yes
- Amenities included: Clubhouse, Insurance, Maintenance, Management, Park, Playground, Pool, Snow Removal, Trail(s)
- Services included: Clubhouse, Entrance Common, Insurance, Irrigation, Lawncare, Maintenance, ParkPlayground, Management, Snow Removal, Walking Trails
- HOA fee: $430 quarterly
- HOA phone: 317-253-1401
Location
- Region: Mccordsville
Financial & listing details
- Price per square foot: $204/sqft
- Tax assessed value: $429,100
- Annual tax amount: $3,992
- Date on market: 2/13/2025
- Cumulative days on market: 23 days
- Electric utility on property: Yes
Price history
| Date | Event | Price |
|---|---|---|
| 5/2/2025 | Sold | $450,000-2.2%$204/sqft |
Source:  MIBOR as distributed by MLS GRID #22022062 Report a problem MIBOR as distributed by MLS GRID #22022062 Report a problem | ||
| 3/10/2025 | Pending sale | $459,900$209/sqft |
Source: MIBOR as distributed by MLS GRID #22022062 Report a problem | ||
| 2/27/2025 | Price change | $459,900-1.1%$209/sqft |
Source: MIBOR as distributed by MLS GRID #22022062 Report a problem | ||
| 2/13/2025 | Listed for sale | $465,000+4.4%$211/sqft |
Source: MIBOR as distributed by MLS GRID #22022062 Report a problem | ||
| 11/13/2022 | Listing removed | -- |
Source:  Lennar Homes Report a problem Lennar Homes Report a problem | ||
| 11/10/2022 | Listed for sale | $445,300$202/sqft |
Source: Lennar Homes Report a problem | ||
Public tax history
| Year | Property taxes | Tax assessment |
|---|---|---|
| 2025 | $4,575 +14.6% | $429,100 +0.3% |
| 2024 | $3,992 | $427,900 +14.5% |
| 2023 | -- | $373,800 |
Find assessor info on the county website
Neighborhood: 46055
Nearby homes
- $477,2003 bd3 ba2.2k sqft5293 Holborn Ave, McCordsville, IN 46055Off Market
- $414,2003 bd2 ba2k sqft5325 Holborn Ave, McCordsville, IN 46055Off Market
- $490,0003 bd4 ba2.7k sqft5294 Holborn Ave, McCordsville, IN 46055Sold
- $474,8003 bd3 ba2.2k sqft5331 Holborn Ave, McCordsville, IN 46055Off Market
- $348,3003 bd2 ba1.5k sqft5306 Holborn Ave, McCordsville, IN 46055Off Market
- $427,8003 bd2 ba2k sqft5259 Holborn Ave, McCordsville, IN 46055Off Market
- $427,0003 bd2 ba2.2k sqft5272 Holborn Ave, McCordsville, IN 46055Off Market
- $459,5003 bd3 ba2.2k sqft5314 Holborn Ave, McCordsville, IN 46055Off Market
Nearby schools
GreatSchools rating
- 5/10Fortville Elementary SchoolGrades: K-5Distance: 3.3 mi
- 6/10Mt Vernon Middle SchoolGrades: 6-8Distance: 3.6 mi
- 9/10Mt Vernon High SchoolGrades: 9-12Distance: 3.4 mi
Schools provided by the listing agent
- Elementary: McCordsville Elementary School
- Middle: Mt Vernon Middle School
- High: Mt Vernon High School
Source: MIBOR as distributed by MLS GRID. This data may not be complete. We recommend contacting the local school district to confirm school assignments for this home.
Get a cash offer in 3 minutes
Find out how much your home could sell for in as little as 3 minutes with a no-obligation cash offer.
Estimated market value
$455,600
Get a cash offer in 3 minutes
Find out how much your home could sell for in as little as 3 minutes with a no-obligation cash offer.
Estimated market value
$455,600
- Indiana
- Hancock County
- McCordsville
- 46055
- 5305 Holborn Ave
Nearby cities
Nearby zip codes
Other McCordsville Topics
