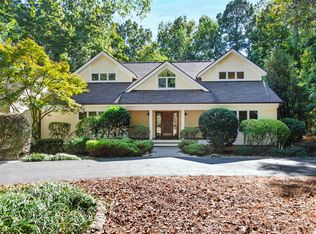
This is not a new home, and that is the beauty of it. It's not the house you outgrow in five years, frustrated by crowded lots, cranky HOAs, and little room to make memories... this is a forever kind of home. It's the house that you sell in 20 years and find memorabilia in your attic that makes you cry. It's the home that hosts big family holiday dinners with room for the kids table, it's the place where a wobbly first bike ride takes place in the driveway, and years later a first set of car keys gets proudly hung on a hook in the garage. It's a summer garden and watching a bunny family that lives under the bush in the front yard. If you are looking for more than a house- if it's the dream you want, this is it. 5305 Huntingwood is a one owner home in a perfect Raleigh location, lovingly cared for and recently updated. To deliver the home to the new owners the home has fresh paint outside and in, and the septic has already been inspected. It has new LVP flooring and carpet. New lighting and ceiling fans, and new quartz kitchen counters. There is a formal dining room, a home office, living room with cathedral ceilings and a wood burning fireplace. The kitchen is well laid out with lots of cabinet and counter space, room for bar stools and open to the light filled sunroom/breakfast area. First floor owners suite is extra lage with seperate exit onto large deck. The owners bath is set up to be a perfect wet room retreat, just waiting for your design selections. Upstairs are two large secondary bedrooms, full bath and a bonus room. The first floor laundry/mudroom connects to the original two car garage, and the additional garage with a room above that could make a great playroom, second office, home gym, etc. The large composite deck is very low maintenance, and sitting on almost an acre surrounded by mature trees you feel like you are in a private retreat, but still only 20 minutes to RDU airport, 20 minutes to downtown Raleigh, and 10 minutes to Crossroads shopping center in Cary. This is a small pocket neighborhood with very little turnover. Don't miss this opportunity to live your dream.
Sold for $730,000
$730,000
5305 Huntingwood Dr, Raleigh, NC 27606
3beds
2,949sqft
Single Family Residence, Residential
Built in 1980
0.94 Acres Lot
$728,800 Zestimate®
$248/sqft
$3,139 Estimated rent
Home value
$728,800
$692,000 - $765,000
$3,139/mo
Zestimate® history
Owner options
List your home for rent
$3,139/mo
Rent Zestimate®
Find your next renter with Zillow Rental Manager. Plus, with online applications, you can quickly screen prospective tenants – for free.
$3,139/mo
Rent Zestimate®
Refinance and save
$4,286/mo
Est. payment
Refinancing to a lower rate could help reduce your monthly payments and save thousands over the life of the loan.
$4,286/mo
Est. payment
Explore your selling options
Work with a Zillow partner agent
Leverage their expertise and Zillow's premium Showcase listings to get your home seen by more buyers.
Get startedList with your own agent
Get your home in front of millions of buyers by listing it on Zillow.
Learn how to do itSell it yourself
Take full control of how buyers see your home on Zillow by listing For Sale by Owner (FSBO).
List your homeWhat's special
Wood burning fireplaceBonus roomHome officeLarge deckLarge composite deckOriginal two car garageSurrounded by mature trees
Zillow last checked:
Listing updated:
Listed by:
Hope Tyler 919-332-5447,
NorthGroup Real Estate, Inc.,
Adam Christian Eshbaugh 919-235-8325,
NorthGroup Real Estate, Inc.
Bought with:
Debbie Holoman, 244434
RE/MAX United
Source: Doorify MLS,MLS#: 10118539
Facts & features
Interior
Bedrooms & bathrooms
- Bedrooms: 3
- Bathrooms: 3
- Full bathrooms: 2
- 1/2 bathrooms: 1
Heating
- Electric, Heat Pump
Cooling
- Central Air, Heat Pump
Appliances
- Included: Built-In Electric Range, Dishwasher, Microwave, Plumbed For Ice Maker
Features
- Flooring: Carpet, Ceramic Tile, Hardwood, Vinyl
- Number of fireplaces: 1
- Fireplace features: Family Room
- Common walls with other units/homes: No Common Walls
Interior area
- Total structure area: 2,949
- Total interior livable area: 2,949 sqft
- Finished area above ground: 2,949
- Finished area below ground: 0
Property
Parking
- Total spaces: 4
- Parking features: Garage - Attached
- Attached garage spaces: 4
Features
- Levels: Two
- Stories: 2
- Exterior features: Private Yard
- Has view: Yes
Lot
- Size: 0.94 Acres
Details
- Parcel number: 0771444259
- Special conditions: Standard
Construction
Type & style
- Home type: SingleFamily
- Architectural style: Traditional, Transitional
- Property subtype: Single Family Residence, Residential
Materials
- Brick Veneer, Cedar, Fiber Cement
- Foundation: Slab
- Roof: Shingle
Condition
- New construction: No
- Year built: 1980
Utilities & green energy
- Sewer: Septic Tank
- Water: Well
Community & neighborhood
Location
- Region: Raleigh
- Subdivision: Huntingwood Estates
HOA & financial
HOA
- Has HOA: Yes
- HOA fee: $50 annually
- Services included: None
Price history
| Date | Event | Price |
|---|---|---|
| 10/20/2025 | Sold | $730,000$248/sqft |
Source:  Doorify MLS #10118539 Report a problem Doorify MLS #10118539 Report a problem | ||
| 9/3/2025 | Pending sale | $730,000$248/sqft |
Source: Doorify MLS #10118539 Report a problem | ||
| 8/28/2025 | Listed for sale | $730,000+73.9%$248/sqft |
Source: Doorify MLS #10118539 Report a problem | ||
| 8/12/2013 | Listing removed | $419,900$142/sqft |
Source: KELLER WILLIAMS Realty Raleigh #1905651 Report a problem | ||
| 8/10/2013 | Listed for sale | $419,900$142/sqft |
Source: KELLER WILLIAMS Realty Raleigh #1905651 Report a problem | ||
Public tax history
| Year | Property taxes | Tax assessment |
|---|---|---|
| 2025 | $4,262 +3% | $663,299 |
| 2024 | $4,139 +23.3% | $663,299 +55% |
| 2023 | $3,357 +7.9% | $427,974 |
| 2022 | $3,111 +2.8% | $427,974 |
| 2021 | $3,027 +1.7% | $427,974 |
| 2020 | $2,977 +1.7% | $427,974 +20.2% |
| 2019 | $2,927 | $355,973 |
| 2018 | $2,927 +14.8% | $355,973 |
| 2017 | $2,551 +2.1% | $355,973 |
| 2016 | $2,499 +3% | $355,973 +2.7% |
| 2015 | $2,427 | $346,616 |
| 2014 | -- | $346,616 |
| 2013 | -- | $346,616 |
| 2012 | -- | $346,616 |
| 2011 | -- | $346,616 +8.4% |
| 2010 | -- | $319,816 |
| 2009 | -- | $319,816 |
| 2008 | -- | -- |
| 2007 | -- | -- |
| 2006 | -- | -- |
| 2005 | -- | -- |
| 2004 | -- | -- |
| 2003 | -- | -- |
| 2002 | -- | -- |
| 2001 | -- | -- |
Find assessor info on the county website
Neighborhood: 27606
Nearby schools
GreatSchools rating
- 8/10Swift Creek ElementaryGrades: K-5Distance: 2.4 mi
- 7/10Dillard Drive MiddleGrades: 6-8Distance: 3.1 mi
- 8/10Athens Drive HighGrades: 9-12Distance: 4.4 mi
Schools provided by the listing agent
- Elementary: Wake - Swift Creek
- Middle: Wake - Dillard
- High: Wake - Athens Dr
Source: Doorify MLS. This data may not be complete. We recommend contacting the local school district to confirm school assignments for this home.
Get a cash offer in 3 minutes
Find out how much your home could sell for in as little as 3 minutes with a no-obligation cash offer.
Estimated market value
$728,800
Get a cash offer in 3 minutes
Find out how much your home could sell for in as little as 3 minutes with a no-obligation cash offer.
Estimated market value
$728,800
- North Carolina
- Wake County
- Raleigh
- 27606
- 5305 Huntingwood Dr
Nearby cities
Nearby neighborhoods
Nearby zip codes
Other Raleigh Topics
