Skip main navigation
Off market
  • $654,400

    5305 Kelly St, Charlotte, NC 28205

    3beds
    2,271sqft
    SingleFamily
    Built in 2018
    4,791 Square Feet Lot
    $654,400 Zestimate®
    $288/sqft
    $3,212 Estimated rent

    Home value

    $654,400

    $622,000 - $687,000

    $3,212/mo

    Zestimate® history
    Loading
    Loading...

    Owner options

    List your home for rent

    $3,212/mo

    Rent Zestimate®

    Find your next renter with Zillow Rental Manager. Plus, with online applications, you can quickly screen prospective tenants – for free.

    Learn more

    $3,212/mo

    Rent Zestimate®

    Refinance and save

    $3,868/mo

    Est. payment

    Refinancing to a lower rate could help reduce your monthly payments and save thousands over the life of the loan.

    See today's rates

    $3,868/mo

    Est. payment

    Explore your selling options

    Work with a Zillow partner agent

    Leverage their expertise and Zillow's premium Showcase listings to get your home seen by more buyers.

    Get started

    List with your own agent

    Get your home in front of millions of buyers by listing it on Zillow.

    Learn how to do it

    Sell it yourself

    Take full control of how buyers see your home on Zillow by listing For Sale by Owner (FSBO).

    List your home

    What's special

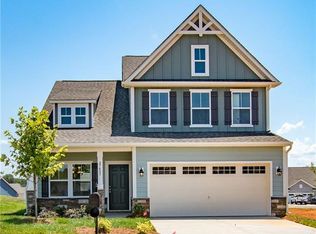
    Pocket community in Oakhurst. High-end finishes abound in this home including white shaker style cabinets (soft close), quartz countertops, site finished hardwoods on first floor, stairs, upper half and Master. Gourmet kitchen with gas range, range hood, walk in pantry. Study on first floor for flex space. Master suite offers luxury master bath and 2 walk in closets! Two spacious bedrooms upstairs with Jack & Jill bath. Large back yard for any outdoor living option you can imagine. Close to the city, Cotswold, South Park, and Midwood. This new pocket community in Oakhurst is the place to be!

    This property is off market, which means it's not currently listed for sale or rent on Zillow. This may be different from what's available on other websites or public sources.

    Facts & features

    Interior

    Bedrooms & bathrooms
    • Bedrooms: 3
    • Bathrooms: 3
    • Full bathrooms: 2
    • 1/2 bathrooms: 1
    Heating
    • Forced air, Gas
    Cooling
    • Central
    Appliances
    • Included: Dishwasher, Garbage disposal, Microwave, Refrigerator
    • Laundry: Laundry Room, Electric Dryer Hookup, Upper Level
    Features
    • Kitchen Island, Walk-In Closet(s), Wired for Data, Open Floorplan, Walk-In Pantry, Network Ready
    • Flooring: Tile, Carpet
    • Windows: Insulated Windows
    • Basement: Crawl Space
    • Attic: Pull Down Stairs
    • Has fireplace: Yes
    • Fireplace features: Insert, Family Room, Gas Vented
    Interior area
    • Total interior livable area: 2,271 sqft
    • Finished area below ground: 0

    Property

    Parking
    • Total spaces: 2
    • Parking features: Garage - Attached
    Features
    • Exterior features: Cement / Concrete
    Lot
    • Size: 4,791 sqft
    • Features: g-Infill Lot
    Details
    • Parcel number: 16110745
    • Zoning: R-17MF
    • Special conditions: Standard

    Construction

    Type & style
    • Home type: SingleFamily
    Condition
    • New construction: No
    • Year built: 2018
    Details
    • Builder name: Saussy Burbank

    Utilities & green energy

    • Water: City Water

    Community & neighborhood

    Security
    • Security features: Carbon Monoxide Detector(s)
    Location
    • Region: Charlotte

    Other

    Other facts
    • BuildingFeatures: DSL/Cable Available
    • Flooring: Carpet, Tile
    • Appliances: Dishwasher, Refrigerator, Disposal, Microwave, Electric Water Heater, Plumbed For Ice Maker
    • FireplaceYN: true
    • GarageYN: true
    • AttachedGarageYN: true
    • HeatingYN: true
    • CoolingYN: true
    • Heating: Zoned, Gas Vented
    • FireplaceFeatures: Insert, Family Room, Gas Vented
    • RoomsTotal: 2
    • InteriorFeatures: Kitchen Island, Walk-In Closet(s), Wired for Data, Open Floorplan, Walk-In Pantry, Network Ready
    • OpenParkingSpaces: 1
    • SpecialListingConditions: Standard
    • Basement: Crawl Space
    • WindowFeatures: Insulated Windows
    • FarmLandAreaUnits: Square Feet
    • ConstructionMaterials: Fiber Cement
    • CoveredSpaces: 1
    • CommunityFeatures: Sidewalks
    • LaundryFeatures: Laundry Room, Electric Dryer Hookup, Upper Level
    • Cooling: Zoned
    • ParkingFeatures: Attached Garage, Concrete, Garage - 1 Car, Parking Space - 1
    • BelowGradeFinishedArea: 0
    • Attic: Pull Down Stairs
    • SecurityFeatures: Carbon Monoxide Detector(s)
    • WaterSource: City Water
    • StructureType: Site Built
    • RoadResponsibility: Publicly Maintained Road
    • LotFeatures: g-Infill Lot
    • Zoning: R-17MF
    • BuilderName: Saussy Burbank
    • CoListAgentFullName: Brynn Saskowski
    • MlsStatus: Under Contract-Show
    • TaxAnnualAmount: 376000.00

    Price history

    DateEventPrice
    3/1/2021Sold$482,500$212/sqft
    Source: Canopy MLS as distributed by MLS GRID #3694204 Report a problem
    1/4/2021Contingent$482,500$212/sqft
    Source: Canopy MLS as distributed by MLS GRID #3694204 Report a problem
    1/4/2021Pending sale$482,500$212/sqft
    Source: Brannic Properties Inc #3694204 Report a problem
    1/3/2021Listed for sale$482,500+13.5%$212/sqft
    Source: Brannic Properties Inc #3694204 Report a problem
    12/14/2018Sold$425,000-4.5%$187/sqft
    Source: Public Record Report a problem
    11/17/2018Pending sale$445,000$196/sqft
    Source: SaussyBurbank #3381811 Report a problem
    10/31/2018Price change$445,000-3.1%$196/sqft
    Source: SaussyBurbank #3381811 Report a problem
    9/19/2018Price change$459,000+9.7%$202/sqft
    Source: SaussyBurbank #3381811 Report a problem
    8/12/2018Pending sale$418,385$184/sqft
    Source: SaussyBurbank #3381811 Report a problem
    8/12/2018Listed for sale$418,385$184/sqft
    Source: SaussyBurbank #3381811 Report a problem

    Public tax history

    YearProperty taxesTax assessment
    2025$4,283 +1.7%$535,800
    2024$4,211 +3.5%$535,800
    2023$4,069 +8.4%$535,800 +42.5%
    2022$3,754 +0.3%$376,000
    2021$3,743 +0.2%$376,000
    2020$3,736 +0.4%$376,000
    2019$3,720 +425.1%$376,000
    2018$708 --

    Find assessor info on the county website

    Neighborhood: Country Club Heights

    Nearby schools

    GreatSchools rating
    Get a cash offer in 3 minutes
    Find out how much your home could sell for in as little as 3 minutes with a no-obligation cash offer.
    Estimated market value
    $654,400
    Get a cash offer in 3 minutes
    Find out how much your home could sell for in as little as 3 minutes with a no-obligation cash offer.
    Estimated market value
    $654,400