Skip main navigation
Sold
  • Price Unknown

    5305 Lansingford Trl, Arlington, TX 76017

    3beds
    1,754sqft
    Single Family Residence
    Built in 1978
    7,143 Square Feet Lot
    $320,300 Zestimate®
    $--/sqft
    $2,167 Estimated rent

    Home value

    $320,300

    $304,000 - $336,000

    $2,167/mo

    Zestimate® history
    Loading
    Loading...

    Owner options

    List your home for rent

    $2,167/mo

    Rent Zestimate®

    Find your next renter with Zillow Rental Manager. Plus, with online applications, you can quickly screen prospective tenants – for free.

    Learn more

    $2,167/mo

    Rent Zestimate®

    Refinance and save

    Refinancing to a lower rate could help reduce your monthly payments and save thousands over the life of the loan.

    See today's rates

    Explore your selling options

    Work with a Zillow partner agent

    Leverage their expertise and Zillow's premium Showcase listings to get your home seen by more buyers.

    Get started

    List with your own agent

    Get your home in front of millions of buyers by listing it on Zillow.

    Learn how to do it

    Sell it yourself

    Take full control of how buyers see your home on Zillow by listing For Sale by Owner (FSBO).

    List your home

    What's special

    Custom cabinets
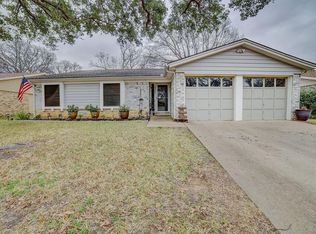
    This beautifully updated home is move-in ready! The large living room is perfect for entertaining or a cozy evening at home by the fireplace. The family chef will love all the custom cabinets and counter space in the well laid out kitchen. The backyard has plenty of room to play or just relax in the shade of the large covered patio. The primary bedroom is huge and the secondary bedrooms are light and bright with wonderful closet spaces. Enjoy the easy access to I-20, schools, shopping and Arlington's best restaurants and entertainment.

    Zillow last checked:

    Listing updated:

    Listed by:

    Amy Wagoner 0598047 888-455-6040,

    Fathom Realty 888-455-6040

    Bought with:

    Lauralee Chitty

    JPAR Cleburne

    Source: NTREIS,MLS#: 20363924

    Facts & features

    Interior

    Bedrooms & bathrooms
    • Bedrooms: 3
    • Bathrooms: 2
    • Full bathrooms: 2
    Primary bedroom
    • Features: Dual Sinks, En Suite Bathroom, Separate Shower, Walk-In Closet(s)
    • Level: First
    • Dimensions: 18 x 13
    Bedroom
    • Features: Walk-In Closet(s)
    • Level: First
    • Dimensions: 12 x 11
    Bedroom
    • Level: First
    • Dimensions: 12 x 11
    Dining room
    • Features: Built-in Features
    • Level: First
    • Dimensions: 12 x 10
    Kitchen
    • Features: Built-in Features, Closet, Granite Counters, Pantry
    • Level: First
    • Dimensions: 11 x 12
    Living room
    • Features: Fireplace
    • Level: First
    • Dimensions: 24 x 18
    Heating
    • Central
    Cooling
    • Central Air, Ceiling Fan(s)
    Appliances
    • Included: Dishwasher, Electric Range, Disposal, Microwave
    • Laundry: Washer Hookup, Electric Dryer Hookup, In Kitchen
    Features
    • Decorative/Designer Lighting Fixtures, Granite Counters, High Speed Internet, Cable TV, Vaulted Ceiling(s)
    • Flooring: Carpet, Luxury Vinyl Plank, Tile
    • Windows: Window Coverings
    • Has basement: No
    • Number of fireplaces: 1
    • Fireplace features: Masonry
    Interior area
    • Total interior livable area: 1,754 sqft

    Property

    Parking
    • Total spaces: 2
    • Parking features: Door-Multi
    • Attached garage spaces: 2
    Features
    • Levels: One
    • Stories: 1
    • Patio & porch: Deck, Covered
    • Pool features: None
    • Fencing: Back Yard,Wood
    Lot
    • Size: 7,143 Square Feet
    • Features: Interior Lot, Few Trees
    Details
    • Parcel number: 03258645

    Construction

    Type & style
    • Home type: SingleFamily
    • Architectural style: Traditional,Detached
    • Property subtype: Single Family Residence
    Materials
    • Brick, Vinyl Siding
    • Foundation: Slab
    • Roof: Composition
    Condition
    • Year built: 1978

    Utilities & green energy

    • Utilities for property: Cable Available

    Community & HOA

    Community
    • Subdivision: Vermillion Place Add
    HOA
    • Has HOA: No
    Location
    • Region: Arlington

    Financial & listing details

    • Tax assessed value: $156,859
    • Annual tax amount: $6,198
    • Date on market: 7/3/2023
    • Cumulative days on market: 8 days
    • Listing terms: Cash,Conventional,FHA,VA Loan
    • Road surface type: Asphalt

    Price history

    DateEventPrice
    8/3/2023Sold--
    Source: NTREIS #20363924 Report a problem
    7/14/2023Pending sale$335,000$191/sqft
    Source: NTREIS #20363924 Report a problem
    7/7/2023Contingent$335,000$191/sqft
    Source: NTREIS #20363924 Report a problem
    7/5/2023Listed for sale$335,000$191/sqft
    Source: NTREIS #20363924 Report a problem
    7/4/2023Contingent$335,000$191/sqft
    Source: NTREIS #20363924 Report a problem
    6/29/2023Listed for sale$335,000+81.1%$191/sqft
    Source: NTREIS #20363924 Report a problem
    12/22/2017Sold--
    Source: Agent Provided Report a problem
    11/28/2017Pending sale$185,000$105/sqft
    Source: RE/MAX Associates of Arlington #13730876 Report a problem
    11/16/2017Listed for sale$185,000$105/sqft
    Source: RE/MAX Associates of Arlington #13730876 Report a problem

    Public tax history

    YearProperty taxesTax assessment
    2025$1,692 -75.3%$156,859 -50%
    2024$6,857 +52.4%$313,719 +5.7%
    2023$4,498 -16.3%$296,762 +19.1%
    2022$5,376 +0.6%$249,217 +4.6%
    2021$5,342 -3.1%$238,258 +12.3%
    2020$5,512 +2.8%$212,159 -0.7%
    2019$5,364 +18%$213,606 +22.1%
    2018$4,545 +43.8%$174,951 +14.3%
    2017$3,160 +9.3%$153,085 +0.3%
    2016$2,892 +9.4%$152,581 +31.2%
    2015$2,645 $116,300
    2014$2,645 $116,300 +12.7%
    2013-- $103,200 +0.3%
    2012-- $102,900
    2011-- $102,900 -0.4%
    2010-- $103,300 -6.6%
    2009-- $110,600
    2008-- $110,600 +2%
    2007-- $108,400
    2006-- $108,400 +12.3%
    2005-- $96,500 -9.1%
    2004-- $106,200
    2003-- $106,200 +9.4%
    2002-- $97,100 +9.1%
    2001-- $89,000 +12.5%
    2000-- $79,100
    Find assessor info on the county website

    Neighborhood: Southwest

    Nearby schools

    GreatSchools rating
    Schools provided by the listing agent
    • Elementary: Moore
    • High: Martin
    • District: Arlington ISD

    Source: NTREIS. This data may not be complete. We recommend contacting the local school district to confirm school assignments for this home.

    Get a cash offer in 3 minutes
    Find out how much your home could sell for in as little as 3 minutes with a no-obligation cash offer.
    Estimated market value
    $320,300
    Get a cash offer in 3 minutes
    Find out how much your home could sell for in as little as 3 minutes with a no-obligation cash offer.
    Estimated market value
    $320,300