***Brand NEW tear off roof, July 2023! WELCOME HOME!!! Driving up you will notice a charming exterior with a mix of brick and siding, complemented by well-maintained landscaping. A paved driveway leads up to the 2.5 car garage, providing ample space for vehicles and storage. Upon entering the home, you step into a welcoming foyer with gleaming ceramic tile & hardwood floors that flow throughout the main level. There is a great sized living room with large windows allowing plenty of natural light to fill the space, leading to a formal dining room that offers an elegant setting for hosting dinner parties or enjoying family meals. Moving further into the home, you enter the heart of the house-a spacious & open concept kitchen & family room. The kitchen features stainless steel appliances, modern cabinetry, & peninsula perfect for a breakfast bar. It is a chef's delight, providing ample counter space for food preparation & storage. Adjacent to the kitchen, the large family room offers a comfortable area for relaxation, with a fireplace as the focal point. The glass door leads from the eating area to the backyard patio, creating a seamless indoor-outdoor connection. Heading upstairs, you'll find four bedrooms & a large loft area. The primary suite is generously sized, with large windows, hardwood floors, & a great walk-in closet. The attached primary bathroom is beautifully appointed, featuring double vanities, a luxurious soaking tub, a separate glass-enclosed shower, and elegant fixtures. The other three bedrooms are well-proportioned, each offering ample closet space & large windows. The loft area provides additional flexible space, perfect for a home office, study, or play area. The home boasts a fully finished basement, adding even more living space. As you head to the FINISHED basement, you enter a recreation area that can accommodate various activities such as a home theater, game room, or hang out space. A stylish bar area is perfect for entertaining guests! Adjacent to the recreation area, a workout space complete with a private sauna that offers a serene retreat, providing relaxation & wellness opportunities. Heading outside to the FENCED backyard you will notice a spacious patio made of pavers extends from the house, creating an inviting outdoor space for relaxation and entertainment, complete with a playset & fountain! This home combines comfort, style, & functionality, if you need space....this is it. One of the larger models in the subdivision. There is nothing to do here except move right in! Don't miss the opportunity to call this charming homes YOURS! A preferred lender offers a reduced interest rate for this listing.
Closed
$402,500
5305 Maple Glen Dr, Plainfield, IL 60586
4beds
2,624sqft
Single Family Residence
Built in 1999
7,560 Square Feet Lot
$454,700 Zestimate®
$153/sqft
$3,704 Estimated rent
Home value
$454,700
$432,000 - $477,000
$3,704/mo
Zestimate® history
Owner options
List your home for rent
$3,704/mo
Rent Zestimate®
Find your next renter with Zillow Rental Manager. Plus, with online applications, you can quickly screen prospective tenants – for free.
$3,704/mo
Rent Zestimate®
Refinance and save
$3,034/mo
Est. payment
Refinancing to a lower rate could help reduce your monthly payments and save thousands over the life of the loan.
$3,034/mo
Est. payment
Explore your selling options
Work with a Zillow partner agent
Leverage their expertise and Zillow's premium Showcase listings to get your home seen by more buyers.
Get startedList with your own agent
Get your home in front of millions of buyers by listing it on Zillow.
Learn how to do itSell it yourself
Take full control of how buyers see your home on Zillow by listing For Sale by Owner (FSBO).
List your homeWhat's special
Fenced backyardBackyard patioPaved drivewayLarge windowsHome theaterNew tear off roofSpacious patio
Zillow last checked:
Listing updated:
Listed by:
Kimberly Cardilli 773-619-7662,
Redfin Corporation
Bought with:
Mark William Patush
Wilk Real Estate
Source: MRED as distributed by MLS GRID,MLS#: 11828170
Facts & features
Interior
Bedrooms & bathrooms
- Bedrooms: 4
- Bathrooms: 3
- Full bathrooms: 2
- 1/2 bathrooms: 1
Rooms
- Room types: Office, Loft, Foyer, Breakfast Room, Recreation Room, Exercise Room
Primary bedroom
- Features: Flooring (Carpet), Bathroom (Full)
- Level: Second
- Area: 320 Square Feet
- Dimensions: 16X20
Bedroom 2
- Features: Flooring (Carpet)
- Level: Second
- Area: 156 Square Feet
- Dimensions: 13X12
Bedroom 3
- Features: Flooring (Carpet)
- Level: Second
- Area: 156 Square Feet
- Dimensions: 12X13
Bedroom 4
- Features: Flooring (Carpet)
- Level: Second
- Area: 144 Square Feet
- Dimensions: 12X12
Bar entertainment
- Features: Flooring (Ceramic Tile)
- Level: Basement
- Area: 108 Square Feet
- Dimensions: 12X9
Breakfast room
- Features: Flooring (Hardwood)
- Level: Main
- Area: 108 Square Feet
- Dimensions: 9X12
Dining room
- Features: Flooring (Hardwood)
- Level: Main
- Area: 132 Square Feet
- Dimensions: 12X11
Exercise room
- Features: Flooring (Vinyl)
- Level: Basement
- Area: 378 Square Feet
- Dimensions: 21X18
Family room
- Features: Flooring (Hardwood)
- Level: Main
- Area: 260 Square Feet
- Dimensions: 13X20
Foyer
- Features: Flooring (Ceramic Tile)
- Level: Main
- Area: 130 Square Feet
- Dimensions: 13X10
Kitchen
- Features: Kitchen (Eating Area-Table Space, Pantry-Closet, Custom Cabinetry, Granite Counters), Flooring (Hardwood)
- Level: Main
- Area: 228 Square Feet
- Dimensions: 12X19
Laundry
- Features: Flooring (Hardwood)
- Level: Main
- Area: 48 Square Feet
- Dimensions: 6X8
Living room
- Features: Flooring (Hardwood)
- Level: Main
- Area: 156 Square Feet
- Dimensions: 12X13
Loft
- Features: Flooring (Carpet)
- Level: Second
- Area: 168 Square Feet
- Dimensions: 12X14
Office
- Features: Flooring (Hardwood)
- Level: Main
- Area: 130 Square Feet
- Dimensions: 10X13
Other
- Features: Flooring (Ceramic Tile)
- Level: Basement
- Area: 195 Square Feet
- Dimensions: 15X13
Heating
- Natural Gas, Forced Air
Cooling
- Central Air
Appliances
- Included: Range, Microwave, Refrigerator, Washer, Dryer, Disposal, Stainless Steel Appliance(s), Water Purifier Owned, Water Softener Owned
- Laundry: Main Level, Gas Dryer Hookup
Features
- Sauna, Dry Bar, Walk-In Closet(s)
- Flooring: Hardwood
- Basement: Finished,Full
- Attic: Unfinished
- Number of fireplaces: 1
- Fireplace features: Gas Log, Family Room
Interior area
- Total structure area: 0
- Total interior livable area: 2,624 sqft
Property
Parking
- Total spaces: 2
- Parking features: Garage Door Opener, Garage, On Site, Garage Owned, Attached
- Attached garage spaces: 2
- Has uncovered spaces: Yes
Accessibility
- Accessibility features: No Disability Access
Features
- Stories: 2
- Patio & porch: Patio
Lot
- Size: 7,560 Square Feet
- Dimensions: 60X126
Details
- Parcel number: 0603333090280000
- Special conditions: None
- Other equipment: Water-Softener Owned, TV-Cable, TV Antenna, Ceiling Fan(s), Sump Pump, Sprinkler-Lawn
Construction
Type & style
- Home type: SingleFamily
- Property subtype: Single Family Residence
Materials
- Vinyl Siding, Brick
Condition
- New construction: No
- Year built: 1999
- Major remodel year: 2018
Utilities & green energy
- Electric: Circuit Breakers
- Sewer: Public Sewer
- Water: Lake Michigan
Community & HOA
Community
- Features: Clubhouse, Park, Pool, Tennis Court(s), Lake, Curbs, Sidewalks, Street Lights
- Security: Security System, Carbon Monoxide Detector(s)
HOA
- Has HOA: Yes
- Services included: Insurance, Clubhouse, Exercise Facilities, Pool
- HOA fee: $89 monthly
Location
- Region: Plainfield
Financial & listing details
- Price per square foot: $153/sqft
- Tax assessed value: $396,543
- Annual tax amount: $7,539
- Date on market: 7/11/2023
- Listing terms: Conventional
- Ownership: Fee Simple w/ HO Assn.
Price history
| Date | Event | Price |
|---|---|---|
| 8/11/2023 | Sold | $402,500+3.2%$153/sqft |
Source:  MRED as distributed by MLS GRID #11828170 Report a problem MRED as distributed by MLS GRID #11828170 Report a problem | ||
| 8/2/2023 | Pending sale | $390,000$149/sqft |
Source: MRED as distributed by MLS GRID #11828170 Report a problem | ||
| 7/11/2023 | Listed for sale | $390,000-4.9%$149/sqft |
Source: MRED as distributed by MLS GRID #11828170 Report a problem | ||
| 7/11/2023 | Listing removed | -- |
Source: MRED as distributed by MLS GRID #11806859 Report a problem | ||
| 7/5/2023 | Contingent | $409,900$156/sqft |
Source: MRED as distributed by MLS GRID #11806859 Report a problem | ||
| 6/26/2023 | Price change | $409,900-2.4%$156/sqft |
Source: MRED as distributed by MLS GRID #11806859 Report a problem | ||
| 6/13/2023 | Listed for sale | $419,900+69.3%$160/sqft |
Source: MRED as distributed by MLS GRID #11806859 Report a problem | ||
| 2/13/2018 | Sold | $248,000+1%$95/sqft |
Source: MRED as distributed by MLS GRID #09806934 Report a problem | ||
| 12/3/2017 | Pending sale | $245,500$94/sqft |
Source: Keller Williams Preferred Realty #09806934 Report a problem | ||
| 11/28/2017 | Listed for sale | $245,500-1.6%$94/sqft |
Source: Keller Williams Preferred Realty #09806934 Report a problem | ||
| 8/28/2017 | Listing removed | $249,500$95/sqft |
Source: Residential Brokerage #09637566 Report a problem | ||
| 5/27/2017 | Pending sale | $249,500$95/sqft |
Source: Coldwell Banker Residential Brokerage - Hyde Park - Chicago Apartment Finders #09637566 Report a problem | ||
| 5/25/2017 | Listed for sale | $249,500+15%$95/sqft |
Source: Chicago Apartment Finders-CBRB #09637566 Report a problem | ||
| 7/22/2010 | Sold | $217,000-18.1%$83/sqft |
Source: Public Record Report a problem | ||
| 2/6/2009 | Listing removed | $265,000$101/sqft |
Source: Coldwell Banker** #06823113 Report a problem | ||
| 1/13/2009 | Listed for sale | $265,000$101/sqft |
Source: Coldwell Banker** #06823113 Report a problem | ||
| 11/30/2008 | Listing removed | $265,000$101/sqft |
Source: Coldwell Banker** #06823113 Report a problem | ||
| 8/26/2008 | Price change | $265,000-3.6%$101/sqft |
Source: Coldwell Banker** #06823113 Report a problem | ||
| 6/2/2008 | Price change | $275,000-3.5%$105/sqft |
Source: Coldwell Banker** #06823113 Report a problem | ||
| 3/13/2008 | Listed for sale | $285,000+16.8%$109/sqft |
Source: Coldwell Banker** #06823113 Report a problem | ||
| 7/7/2003 | Sold | $244,000+19.9%$93/sqft |
Source: Public Record Report a problem | ||
| 10/21/1997 | Sold | $203,500$78/sqft |
Source: Public Record Report a problem | ||
Public tax history
| Year | Property taxes | Tax assessment |
|---|---|---|
| 2024 | $8,894 +4.4% | $132,181 +10.7% |
| 2023 | $8,516 +7.1% | $119,383 +11.3% |
| 2022 | $7,949 +5.4% | $107,222 +7% |
| 2021 | $7,540 +1.5% | $100,207 +2.9% |
| 2020 | $7,428 +3.6% | $97,364 +5% |
| 2019 | $7,171 +4.4% | $92,771 +6.4% |
| 2018 | $6,867 +3% | $87,163 +5.2% |
| 2017 | $6,664 +2% | $82,831 +4.8% |
| 2016 | $6,531 +5.5% | $79,000 +6.7% |
| 2015 | $6,188 | $74,005 +3.7% |
| 2014 | $6,188 +1.5% | $71,392 |
| 2013 | $6,099 +3.6% | $71,392 -2.3% |
| 2012 | $5,887 +8.6% | $73,036 -1.4% |
| 2011 | $5,422 -8% | $74,088 -13.5% |
| 2010 | $5,892 -6.8% | $85,634 -11.4% |
| 2009 | $6,321 +2.7% | $96,610 |
| 2008 | $6,151 | $96,610 +4.9% |
| 2007 | -- | $92,054 +4.3% |
| 2006 | $5,695 +3.1% | $88,250 +3.4% |
| 2005 | $5,526 -5.3% | $85,324 -0.6% |
| 2004 | $5,835 +3% | $85,866 +5% |
| 2003 | $5,665 +12.6% | $81,793 +14.5% |
| 2002 | $5,029 +4.9% | $71,434 +3.7% |
| 2001 | $4,792 | $68,892 |
Find assessor info on the county website
Neighborhood: 60586
Nearby homes
- $441,0004 bd2 ba2.4k sqft5303 Maple Glen Dr, Plainfield, IL 60586Off Market

- $438,8004 bd3 ba2.4k sqft5307 Maple Glen Dr, Plainfield, IL 60586Off Market

- $429,1355 bd3 ba2.5k sqft5309 Maple Glen Dr, Plainfield, IL 60586Sold
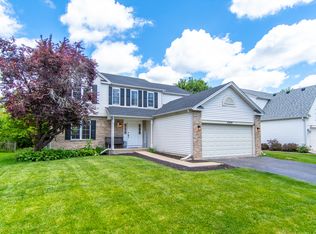
- $438,900-- bd2 ba2.4k sqft5306 Poplar Glen Ct, Plainfield, IL 60586Off Market
- $448,200-- bd2 ba2.5k sqft5301 Maple Glen Dr, Plainfield, IL 60586Off Market
- $473,0004 bd3 ba2.6k sqft5308 Poplar Glen Ct, Plainfield, IL 60586Off Market
- $434,600-- bd2 ba2.3k sqft1857 Maple Glen Dr, Plainfield, IL 60586Off Market
- $425,0004 bd3 ba2.5k sqft5304 Maple Glen Dr, Plainfield, IL 60586Sold
Nearby schools
GreatSchools rating
- 5/10Wesmere Elementary SchoolGrades: K-5Distance: 0.2 mi
- 6/10Drauden Point Middle SchoolGrades: 6-8Distance: 0.9 mi
- 6/10Plainfield South High SchoolGrades: 9-12Distance: 3.2 mi
Schools provided by the listing agent
- Elementary: Wesmere Elementary School
- Middle: Drauden Point Middle School
- High: Plainfield South High School
- District: 202
Source: MRED as distributed by MLS GRID. This data may not be complete. We recommend contacting the local school district to confirm school assignments for this home.
Get a cash offer in 3 minutes
Find out how much your home could sell for in as little as 3 minutes with a no-obligation cash offer.
Estimated market value
$454,700
Get a cash offer in 3 minutes
Find out how much your home could sell for in as little as 3 minutes with a no-obligation cash offer.
Estimated market value
$454,700
- Illinois
- Will County
- Plainfield
- 60586
- 5305 Maple Glen Dr
Nearby cities
Nearby neighborhoods
Nearby zip codes
Other Plainfield Topics
