Welcome to this well-maintained bi-level home offering a blend of comfort, function, and style. Enjoy the convenience of an attached garage and the charm of both front and back decks-perfect for relaxing or entertaining. From the front, take in distant views of Pistakee Lake, and appreciate the easy access to McHenry Township's Lake Street Park, located nearby (for fishing and playground). Inside, this home features 3 bedrooms and 1.5 bathrooms. The main level showcases a mix of hardwood, ceramic tile, and carpeted flooring. The updated kitchen includes a ceramic tile backsplash and sliding doors that lead out to the back deck. The full bathroom features a ceramic tile floor and shower surround, double sink vanity, and a skylight that fills the space with natural light. The lower-level family room offers a welcoming space with a gas fireplace, egress windows, and plenty of room for gatherings. Additional highlights include a tankless water heater, a newer roof, and a newer furnace. Shopping and entertainment nearby. Schedule your showing today and explore all this home has to offer!
Closed
$269,900
5305 N Highland Dr, McHenry, IL 60050
3beds
1,104sqft
Single Family Residence
Built in 1979
7,405 Square Feet Lot
$281,500 Zestimate®
$244/sqft
$2,214 Estimated rent
Home value
$281,500
$259,000 - $307,000
$2,214/mo
Zestimate® history
Owner options
List your home for rent
$2,214/mo
Rent Zestimate®
Find your next renter with Zillow Rental Manager. Plus, with online applications, you can quickly screen prospective tenants – for free.
$2,214/mo
Rent Zestimate®
Refinance and save
$1,981/mo
Est. payment
Refinancing to a lower rate could help reduce your monthly payments and save thousands over the life of the loan.
$1,981/mo
Est. payment
Explore your selling options
Work with a Zillow partner agent
Leverage their expertise and Zillow's premium Showcase listings to get your home seen by more buyers.
Get startedList with your own agent
Get your home in front of millions of buyers by listing it on Zillow.
Learn how to do itSell it yourself
Take full control of how buyers see your home on Zillow by listing For Sale by Owner (FSBO).
List your homeWhat's special
Gas fireplaceEgress windowsAttached garageSliding doorsUpdated kitchenFront and back decksCeramic tile backsplash
Zillow last checked:
Listing updated:
Listed by:
Roberto Sanchez (847)833-4978,
Century 21 Integra,
Cynthia Sanchez 847-372-1899,
Century 21 Integra
Bought with:
Natalie Masse
Movoto Inc
Source: MRED as distributed by MLS GRID,MLS#: 12365694
Facts & features
Interior
Bedrooms & bathrooms
- Bedrooms: 3
- Bathrooms: 2
- Full bathrooms: 1
- 1/2 bathrooms: 1
Rooms
- Room types: Utility Room-Lower Level
Primary bedroom
- Features: Flooring (Hardwood)
- Level: Main
- Area: 143 Square Feet
- Dimensions: 13X11
Bedroom 2
- Features: Flooring (Carpet)
- Level: Main
- Area: 121 Square Feet
- Dimensions: 11X11
Bedroom 3
- Features: Flooring (Carpet)
- Level: Main
- Area: 88 Square Feet
- Dimensions: 8X11
Family room
- Features: Flooring (Carpet)
- Level: Basement
- Area: 286 Square Feet
- Dimensions: 22X13
Kitchen
- Features: Kitchen (Eating Area-Table Space, Pantry-Closet), Flooring (Ceramic Tile)
- Level: Main
- Area: 154 Square Feet
- Dimensions: 14X11
Laundry
- Features: Flooring (Ceramic Tile)
- Level: Main
- Area: 36 Square Feet
- Dimensions: 6X6
Living room
- Features: Flooring (Hardwood)
- Level: Main
- Area: 204 Square Feet
- Dimensions: 17X12
Other
- Level: Basement
- Area: 60 Square Feet
- Dimensions: 10X6
Heating
- Natural Gas
Cooling
- Central Air
Appliances
- Included: Range, Microwave, Refrigerator, Washer, Dryer
Features
- Paneling
- Flooring: Hardwood, Carpet
- Windows: Skylight(s)
- Basement: Partially Finished,Egress Window,Rec/Family Area,Storage Space,Daylight
- Number of fireplaces: 1
- Fireplace features: Gas Log, Gas Starter, Family Room, Basement
Interior area
- Total structure area: 0
- Total interior livable area: 1,104 sqft
Property
Parking
- Total spaces: 2
- Parking features: Asphalt, Garage Door Opener, On Site, Garage Owned, Attached, Garage
- Attached garage spaces: 2
- Has uncovered spaces: Yes
Accessibility
- Accessibility features: No Disability Access
Features
- Levels: Bi-Level
- Patio & porch: Deck
Lot
- Size: 7,405 Square Feet
- Dimensions: 60X125
Details
- Parcel number: 1005404026
- Special conditions: None
Construction
Type & style
- Home type: SingleFamily
- Architectural style: Bi-Level
- Property subtype: Single Family Residence
Materials
- Aluminum Siding, Vinyl Siding
- Roof: Asphalt
Condition
- New construction: No
- Year built: 1979
Details
- Builder model: BI-LEVEL
Utilities & green energy
- Sewer: Septic Tank
- Water: Private
Community & HOA
Community
- Features: Street Lights, Street Paved
- Subdivision: Pistakee Highlands
HOA
- Services included: None
Location
- Region: Mchenry
Financial & listing details
- Price per square foot: $244/sqft
- Annual tax amount: $4,936
- Date on market: 5/19/2025
- Listing terms: FHA
- Ownership: Fee Simple
Price history
| Date | Event | Price |
|---|---|---|
| 7/31/2025 | Sold | $269,900$244/sqft |
Source:  MRED as distributed by MLS GRID #12365694 Report a problem MRED as distributed by MLS GRID #12365694 Report a problem | ||
| 7/10/2025 | Contingent | $269,900$244/sqft |
Source: MRED as distributed by MLS GRID #12365694 Report a problem | ||
| 6/23/2025 | Price change | $269,900-1.8%$244/sqft |
Source: MRED as distributed by MLS GRID #12365694 Report a problem | ||
| 6/10/2025 | Listed for sale | $274,900$249/sqft |
Source: MRED as distributed by MLS GRID #12365694 Report a problem | ||
| 5/22/2025 | Contingent | $274,900$249/sqft |
Source: MRED as distributed by MLS GRID #12365694 Report a problem | ||
| 5/19/2025 | Listed for sale | $274,900+132%$249/sqft |
Source: MRED as distributed by MLS GRID #12365694 Report a problem | ||
| 3/9/2018 | Sold | $118,500$107/sqft |
Source: MRED as distributed by MLS GRID #09817446 Report a problem | ||
Public tax history
Tax history is unavailable.
Neighborhood: 60050
Nearby homes
- $270,0003 bd2 ba1.1k sqft5305 Highland Dr, McHenry, IL 60050Sold

- $240,0003 bd1 ba864 sqft5303 Highland Dr, McHenry, IL 60050Sold

- $---- bd-- ba-- sqft5307 N Highland Dr, McHenry, IL 60050Off Market
- $240,0003 bd1 ba1.4k sqft5303 N Highland Dr, McHenry, IL 60050Sold
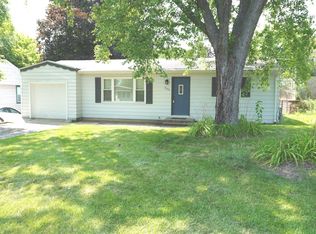
- $243,1003 bd1 ba764 sqft5307 Highland Dr, McHenry, IL 60050Off Market
- $268,6004 bd1 ba1.1k sqft5301 Highland Dr, McHenry, IL 60050Off Market
- $278,600-- bd-- ba1k sqft5309 Highland Dr, McHenry, IL 60050Off Market
- $251,2003 bd2 ba1k sqft5306 N Lake St, McHenry, IL 60050Off Market
Nearby schools
GreatSchools rating
- 5/10James C Bush Elementary SchoolGrades: 3-5Distance: 2.2 mi
- 4/10Johnsburg Jr High SchoolGrades: 6-8Distance: 2.2 mi
- 4/10Johnsburg High SchoolGrades: 9-12Distance: 1.4 mi
Schools provided by the listing agent
- Elementary: Johnsburg Elementary School
- Middle: Johnsburg Junior High School
- High: Johnsburg High School
- District: 12
Source: MRED as distributed by MLS GRID. This data may not be complete. We recommend contacting the local school district to confirm school assignments for this home.
Get a cash offer in 3 minutes
Find out how much your home could sell for in as little as 3 minutes with a no-obligation cash offer.
Estimated market value
$281,500
Get a cash offer in 3 minutes
Find out how much your home could sell for in as little as 3 minutes with a no-obligation cash offer.
Estimated market value
$281,500
- Illinois
- McHenry County
- McHenry
- 60050
- 5305 N Highland Dr
Nearby cities
Nearby zip codes
Other McHenry Topics
