Skip main navigation
Off market
Street View
  • $446,200

    5305 NW 118th Cir, Oklahoma City, OK 73162

    4beds
    3baths
    2,700sqft
    SingleFamily
    Built in 2009
    9,365 Square Feet Lot
    $446,200 Zestimate®
    $165/sqft
    $2,210 Estimated rent

    Home value

    $446,200

    $424,000 - $469,000

    $2,210/mo

    Zestimate® history
    Loading
    Loading...

    Owner options

    List your home for rent

    $2,210/mo

    Rent Zestimate®

    Find your next renter with Zillow Rental Manager. Plus, with online applications, you can quickly screen prospective tenants – for free.

    Learn more

    $2,210/mo

    Rent Zestimate®

    Refinance and save

    $2,820/mo

    Est. payment

    Refinancing to a lower rate could help reduce your monthly payments and save thousands over the life of the loan.

    See today's rates

    $2,820/mo

    Est. payment

    Explore your selling options

    Work with a Zillow partner agent

    Leverage their expertise and Zillow's premium Showcase listings to get your home seen by more buyers.

    Get started

    List with your own agent

    Get your home in front of millions of buyers by listing it on Zillow.

    Learn how to do it

    Sell it yourself

    Take full control of how buyers see your home on Zillow by listing For Sale by Owner (FSBO).

    List your home

    What's special

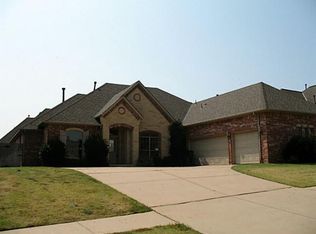
    Charming; this home will both delight & impress you, the quality of which needs to be experienced first hand. From the luxury of the interior with Imported Travertine Style Tile or the Furniture Quality Knotty Alder Cabinetry to the grandeur of the brick & natural stone exterior you will appreciate the details that only an Aaron Tatum Custom Home can provide. Walking up to the Rock Entry, through the Wrought Iron Double Doors into the Foyer, the beautiful Faux Finished walls impress you: This home is Something Special! Dazzling you immediately is the Family Room featuring Tall Ceilings, Tall Windows and a see-thru Fireplace which extends into the Master Sitting Area. This impressive open space then continues into the kitchen. You will delight in the Gourmet Kitchen featuring fine Artistic elements: Custom Crafted Center Island, Huge Walk-In Pantry, Bronze hardware & faucets, Imported Granite Countertops, Stainless Steel Appliances & a Breakfast Nook! The Quiet Study has Authentic Sand & Stained Wood Floors & Walk in Closet for files and storage. The Utility Room is large, convenient, & practical with a deep sink; extra Storage & Laundry hanging area. The comfortable Master Suite includes, Separate Sitting Area with See-Thru Fireplace, Vaulted Ceilings, walk about closet with built-in shoe rack; the luxurious Master Bath featuring glass walls in walk-in shower, jetted tub for relaxing, His and Her TruStone Granite Vanities on Victorian style legs, Delta Victorian Bronze Faucets & sit down makeup area. The Living Areas are not only resplendent in beauty but comfort as well, with Computerized Carrier Comfort Zoned Heating & Air System, Custom Handcrafted woodwork with Solid Knotty Alder cabinet facing, hidden cabinet door hinges, interior doors all with Bronze Knobs. Addl amenities: 2 rounded wall corners in main living areas, State-of-the-Art Security System with Control pads in Utility & Master Suite, 2 Hot Water Tanks, RainBird Sprinkler System, ProHome Warranty, &

    This property is off market, which means it's not currently listed for sale or rent on Zillow. This may be different from what's available on other websites or public sources.
    Facts & features

    Interior

    Bedrooms & bathrooms
    • Bedrooms: 4
    • Bathrooms: 3
    Heating
    • Other
    Cooling
    • Central
    Features
    • Has fireplace: Yes
    Interior area
    • Total interior livable area: 2,700 sqft

    Property

    Parking
    • Parking features: Garage - Attached
    Features
    • Exterior features: Stone
    Lot
    • Size: 9,365 Square Feet
    Details
    • Parcel number: 3888207901220

    Construction

    Type & style
    • Home type: SingleFamily
    Materials
    • Frame
    • Foundation: Slab
    • Roof: Composition
    Condition
    • Year built: 2009

    Community & HOA

    Location
    • Region: Oklahoma City

    Financial & listing details

    • Price per square foot: $165/sqft
    • Tax assessed value: $387,737
    • Annual tax amount: $5,130

    Price history

    DateEventPrice
    1/12/2010Sold$315,000+659%$117/sqft
    Source: Public Record Report a problem
    8/18/2009Listing removed--
    Source: Tatum Homes #us1830455 Report a problem
    7/28/2009Listed for sale--
    Source: Tatum Homes #us1830455 Report a problem
    12/9/2008Sold$41,500$15/sqft
    Source: Public Record Report a problem

    Public tax history

    YearProperty taxesTax assessment
    2025$5,130 +3.8%$42,650 +3%
    2024$4,942 +3.4%$41,408 +3%
    2023$4,779 +1.8%$40,201 +3%
    2022$4,693 +4.1%$39,031 +3%
    2021$4,510 +0%$37,895 -0.4%
    2020$4,509 +33.1%$38,060 +2.6%
    2019$3,387 +3.1%$37,105 +3%
    2018$3,286 -19.8%$36,025 +2.7%
    2017$4,099 $35,089 +0.6%
    2016$4,099 +0.8%$34,869 +2.4%
    2015$4,065 +7.6%$34,066 +2.2%
    2014$3,779 $33,342 +3%
    2013-- $32,370 -6.5%
    2012-- $34,602
    2011-- $34,602 +2877.8%
    2010-- $1,162
    2009-- $1,162 +59.4%
    2008-- $729
    Find assessor info on the county website

    Neighborhood: Hefner Village

    Nearby schools

    GreatSchools rating
    Get a cash offer in 3 minutes
    Find out how much your home could sell for in as little as 3 minutes with a no-obligation cash offer.
    Estimated market value
    $446,200
    Get a cash offer in 3 minutes
    Find out how much your home could sell for in as little as 3 minutes with a no-obligation cash offer.
    Estimated market value
    $446,200