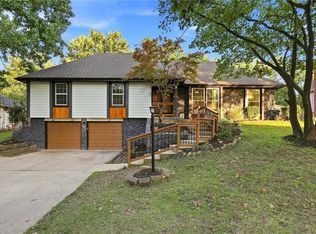
Beautifully updated 4-bedroom, 3 full-bathroom home with a finished walkout basement and thoughtful updates throughout. From the moment you walk in, you'll love the vaulted ceilings with wood beams, the stunning weathered wood accent wall, and the cozy gas-start fireplace that anchors the living room.
The spacious layout offers both a formal dining room and an eat-in kitchen, making it ideal for everyday living and entertaining. The updated kitchen features granite countertops, fresh finishes, and plenty of space to gather.
The primary suite is a true retreat with a private bathroom, walk-in closet, additional second closet, and a charming bay window. Bedrooms feature brand-new carpet, while new luxury vinyl plank flooring runs throughout the main living areas. Additional updates include fresh interior paint, redone knockdown ceilings, and new interior doors throughout the home.
Downstairs, the finished walkout basement offers extra living and entertaining space, and your game room is already started—the 1-inch slate pool table remains with the home! Step outside to enjoy the back deck and privacy-fenced backyard, perfect for relaxing or hosting guests.
Beyond the home itself, you'll love the neighborhood amenities, including a community pool, park, and pickleball courts—providing recreation and fun just moments from your doorstep.
This move-in-ready home combines character, modern updates, functional living space, and fantastic community amenities in all the right ways.
Active
Price cut: $5K (9/1)
$365,000
5305 NW 58th Ter, Kansas City, MO 64151
4beds
2,520sqft
Single Family Residence
Built in 1978
8,939 Square Feet Lot
$-- Zestimate®
$145/sqft
$100/mo HOA
What's special
Cozy gas-start fireplacePrivacy-fenced backyardBack deckGranite countertopsFresh interior paintPrivate bathroomEat-in kitchen
- 88 days
- 3,381
- 285
Zillow last checked:
Listing updated:
Listed by:
Kayla Sullins 816-804-5208,
Real Broker, LLC,
Kendra Shepard 816-918-2712,
Real Broker, LLC
Source: Heartland MLS as distributed by MLS GRID,MLS#: 2623799
Facts & features
Interior
Bedrooms & bathrooms
- Bedrooms: 4
- Bathrooms: 3
- Full bathrooms: 3
Primary bedroom
- Features: Carpet, Ceiling Fan(s), Walk-In Closet(s)
- Level: First
- Area: 168 Square Feet
- Dimensions: 14 x 12
Bedroom 2
- Features: Carpet
- Level: First
- Area: 168 Square Feet
- Dimensions: 14 x 12
Bedroom 3
- Features: Carpet, Ceiling Fan(s)
- Level: First
- Area: 132 Square Feet
- Dimensions: 12 x 11
Bedroom 4
- Features: Carpet, Ceiling Fan(s)
- Level: Basement
- Area: 154 Square Feet
- Dimensions: 14 x 11
Primary bathroom
- Features: Shower Only
- Level: First
Bathroom 1
- Features: Shower Over Tub
- Level: First
Bathroom 2
- Level: Basement
Dining room
- Features: Carpet
- Level: First
- Area: 132 Square Feet
- Dimensions: 12 x 11
Family room
- Level: Basement
- Area: 464 Square Feet
- Dimensions: 29 x 16
Great room
- Level: First
- Area: 306 Square Feet
- Dimensions: 18 x 17
Kitchen
- Level: First
Heating
- Natural Gas
Cooling
- Attic Fan, Electric
Appliances
- Included: Dishwasher, Disposal, Double Oven, Microwave, Electric Range
- Laundry: Bedroom Level, Main Level
Features
- Ceiling Fan(s), Kitchen Island, Vaulted Ceiling(s), Walk-In Closet(s)
- Flooring: Carpet, Luxury Vinyl, Tile
- Basement: Finished,Walk-Out Access
- Number of fireplaces: 2
- Fireplace features: Family Room, Gas Starter, Great Room, Wood Burning
Interior area
- Total structure area: 2,520
- Total interior livable area: 2,520 sqft
- Finished area above ground: 1,687
- Finished area below ground: 833
Property
Parking
- Total spaces: 2
- Parking features: Attached, Garage Faces Rear
- Attached garage spaces: 2
Features
- Patio & porch: Deck
- Fencing: Privacy
Lot
- Size: 8,939 Square Feet
- Features: City Lot
Details
- Parcel number: 199030400004006000
Construction
Type & style
- Home type: SingleFamily
- Architectural style: Traditional
- Property subtype: Single Family Residence
Materials
- Board & Batten Siding, Frame
- Roof: Composition
Condition
- Year built: 1978
Utilities & green energy
- Sewer: Public Sewer
- Water: Public
Community & HOA
Community
- Security: Smoke Detector(s)
- Subdivision: Hills Of Walden
HOA
- Has HOA: Yes
- Amenities included: Clubhouse, Racquetball, Play Area, Pool, Tennis Court(s)
- HOA fee: $100 monthly
Location
- Region: Kansas City
Financial & listing details
- Price per square foot: $145/sqft
- Tax assessed value: $269,164
- Annual tax amount: $4,578
- Date on market: 6/10/2026
- Ownership: Private
- Road surface type: Paved
Estimated market value
Not available
Estimated sales range
Not available
Not available
Price history
| Date | Event | Price |
|---|---|---|
| 9/1/2026 | Price change | $365,000-1.4%$145/sqft |
Source:  Heartland MLS as distributed by MLS GRID #2623799 Report a problem Heartland MLS as distributed by MLS GRID #2623799 Report a problem | ||
| 8/12/2026 | Price change | $370,000-6.3%$147/sqft |
Source: Heartland MLS as distributed by MLS GRID #2623799 Report a problem | ||
| 8/9/2026 | Price change | $394,900-0.5%$157/sqft |
Source: Heartland MLS as distributed by MLS GRID #2623799 Report a problem | ||
| 8/7/2026 | Price change | $396,900-0.3%$158/sqft |
Source: Heartland MLS as distributed by MLS GRID #2623799 Report a problem | ||
| 8/5/2026 | Price change | $397,900-0.5%$158/sqft |
Source: Heartland MLS as distributed by MLS GRID #2623799 Report a problem | ||
| 7/21/2026 | Price change | $399,900-2.5%$159/sqft |
Source: Heartland MLS as distributed by MLS GRID #2623799 Report a problem | ||
| 6/28/2026 | Price change | $410,000-1.2%$163/sqft |
Source: Heartland MLS as distributed by MLS GRID #2623799 Report a problem | ||
| 6/19/2026 | Price change | $415,000-2.7%$165/sqft |
Source: Heartland MLS as distributed by MLS GRID #2623799 Report a problem | ||
| 6/10/2026 | Listed for sale | $426,500+113.3%$169/sqft |
Source: Heartland MLS as distributed by MLS GRID #2623799 Report a problem | ||
| 11/6/2015 | Sold | -- |
Source: Heartland MLS as distributed by MLS GRID #1948384 Report a problem | ||
| 9/22/2015 | Price change | $199,999-4.7%$79/sqft |
Source: RE/MAX Results #1948384 Report a problem | ||
| 8/28/2015 | Price change | $209,900-2.3%$83/sqft |
Source: RE/MAX Results #1948384 Report a problem | ||
| 7/14/2015 | Listed for sale | $214,900$85/sqft |
Source: RE/MAX Results #1948384 Report a problem | ||
Public tax history
| Year | Property taxes | Tax assessment |
|---|---|---|
| 2025 | $4,578 +11.6% | $51,141 |
| 2024 | $4,100 +0.1% | $51,141 |
| 2023 | $4,095 +8.2% | $51,141 +11.8% |
| 2022 | $3,784 -0.3% | $45,743 |
| 2021 | $3,797 +10.9% | $45,743 +12.7% |
| 2020 | $3,422 | $40,589 +18.5% |
| 2018 | -- | $34,255 |
| 2017 | $2,855 -0.6% | $34,255 |
| 2016 | $2,872 -0.3% | $34,255 |
| 2015 | $2,882 -1.4% | $34,255 -2.4% |
| 2013 | $2,921 | $35,109 |
| 2012 | -- | $35,109 |
| 2011 | -- | $35,109 |
| 2010 | -- | $35,109 |
| 2009 | -- | $35,109 |
Find assessor info on the county website
Monthly payment
Est. payment
Payment breakdown
Explore the cost of this home by adjusting the details. Changes won't be saved.Climate risks
Neighborhood: Parkdale
Nearby schools
Schools provided by the listing agent
- High: Park Hill South
Source: Heartland MLS as distributed by MLS GRID. This data may not be complete. We recommend contacting the local school district to confirm school assignments for this home.
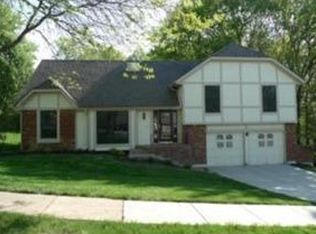
Similar homes
- $364,9003 bd3 ba2.3k sqft7401 N Strathbury Ave, Kansas City, MO 64151For Sale
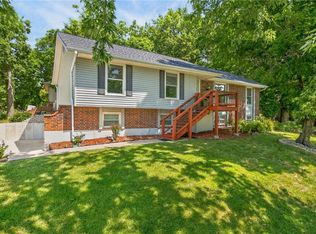 MLS ID #2632755, Micah Marrs, Keller Williams KC North. Heartland MLS as distributed by MLS GRID
 - $425,0004 bd3 ba2.6k sqft3907 NW 73rd St, Kansas City, MO 64151For Sale
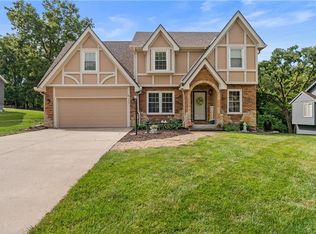 MLS ID #2638222, Jessica Kennedy, ReeceNichols - Lees Summit. Heartland MLS as distributed by MLS GRID
 - $420,0004 bd4 ba3.3k sqft6630 N Anita Ave, Kansas City, MO 64151For Sale
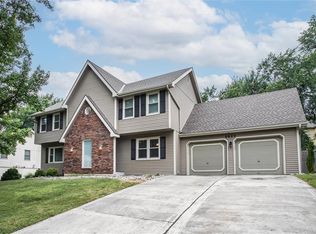 MLS ID #2632775, Terry Burks, Veterans Realty. Heartland MLS as distributed by MLS GRID
 - $419,9003 bd3 ba2k sqft8143 NW Beaman Dr, Kansas City, MO 64151For Sale
 MLS ID #2639269, Pati Santos, Keller Williams Realty Partners Inc.. Heartland MLS as distributed by MLS GRID
