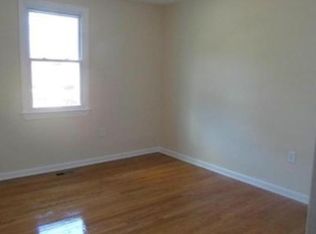
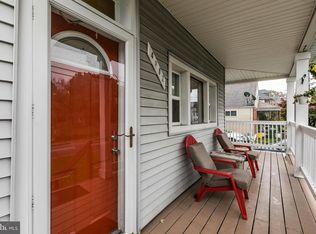
Wait to see this house that was rehabbed in 2016 and new roof in 2019. Walk up the front stairs to a large front porch across the front of the entire house. When you enter through the front door, you will walk into an oversized foyer with a living room, dining room, kitchen with island seating, mud room, full bath and enclosed back porch. As you go upstairs, notice the beautiful staircase which leads you to three oversized bedrooms with plenty of closet space and a large bathroom. The first and second floors have beautiful hardwood floors. The basement hosts a large finished family room with a barn door into the laundry/mechanical area. The property is fully fenced with beautiful gardens that the owners have spent many hours lovingly making the property look incredible. The backyard also has a stone patio area.
Sold for $310,000
$310,000
5305 Nuth Ave, Baltimore, MD 21206
3beds
1,800sqft
Single Family Residence
Built in 1925
6,247 Square Feet Lot
$313,100 Zestimate®
$172/sqft
$2,294 Estimated rent
Home value
$313,100
$266,000 - $366,000
$2,294/mo
Zestimate® history
Owner options
List your home for rent
$2,294/mo
Rent Zestimate®
Find your next renter with Zillow Rental Manager. Plus, with online applications, you can quickly screen prospective tenants – for free.
$2,294/mo
Rent Zestimate®
Refinance and save
$2,018/mo
Est. payment
Refinancing to a lower rate could help reduce your monthly payments and save thousands over the life of the loan.
$2,018/mo
Est. payment
Explore your selling options
Work with a Zillow partner agent
Leverage their expertise and Zillow's premium Showcase listings to get your home seen by more buyers.
Get startedList with your own agent
Get your home in front of millions of buyers by listing it on Zillow.
Learn how to do itSell it yourself
Take full control of how buyers see your home on Zillow by listing For Sale by Owner (FSBO).
List your homeWhat's special
Finished family roomBeautiful staircaseOversized foyerStone patio areaBeautiful gardensHardwood floorsDining room
Zillow last checked:
Listing updated:
Listed by:
Lisa Yeager 410-718-1200,
Cummings & Co. Realtors
Bought with:
Vincent DeLorenzo, 627608
Samson Properties
Betsy Brooks, 5004571
Samson Properties
Source: Bright MLS,MLS#: MDBA2151160
Facts & features
Interior
Bedrooms & bathrooms
- Bedrooms: 3
- Bathrooms: 2
- Full bathrooms: 2
- Main level bathrooms: 1
Primary bedroom
- Features: Flooring - HardWood
- Level: Upper
- Area: 165 Square Feet
- Dimensions: 15 x 11
Bedroom 2
- Features: Flooring - HardWood
- Level: Upper
- Area: 156 Square Feet
- Dimensions: 13 x 12
Bedroom 3
- Features: Flooring - HardWood
- Level: Upper
- Area: 120 Square Feet
- Dimensions: 12 x 10
Dining room
- Features: Flooring - HardWood
- Level: Main
- Area: 144 Square Feet
- Dimensions: 12 x 12
Family room
- Features: Flooring - Carpet
- Level: Lower
- Area: 264 Square Feet
- Dimensions: 22 x 12
Foyer
- Features: Flooring - HardWood
- Level: Main
Kitchen
- Features: Flooring - HardWood
- Level: Main
- Area: 143 Square Feet
- Dimensions: 13 x 11
Laundry
- Level: Lower
Living room
- Features: Flooring - HardWood
- Level: Main
- Area: 144 Square Feet
- Dimensions: 12 x 12
Mud room
- Level: Main
- Area: 36 Square Feet
- Dimensions: 6 x 6
Heating
- Forced Air, Natural Gas
Cooling
- Ceiling Fan(s), Central Air, Electric
Appliances
- Included: Microwave, Dishwasher, Dryer, Oven/Range - Gas, Stainless Steel Appliance(s), Washer, Disposal, Gas Water Heater
- Laundry: Laundry Room, Mud Room
Features
- Attic, Ceiling Fan(s), Combination Kitchen/Dining, Eat-in Kitchen, Walk-In Closet(s)
- Flooring: Carpet
- Windows: Window Treatments
- Basement: Full,Improved,Heated,Interior Entry,Partially Finished,Side Entrance,Windows
- Has fireplace: No
Interior area
- Total structure area: 1,956
- Total interior livable area: 1,800 sqft
- Finished area above ground: 1,332
- Finished area below ground: 468
Property
Parking
- Total spaces: 2
- Parking features: Enclosed, Driveway
- Uncovered spaces: 2
Accessibility
- Accessibility features: None
Features
- Levels: Three
- Stories: 3
- Pool features: None
- Fencing: Full
Lot
- Size: 6,247 sqft
Details
- Additional structures: Above Grade, Below Grade
- Parcel number: 0326215985 049
- Zoning: R-4
- Special conditions: Standard
Construction
Type & style
- Home type: SingleFamily
- Architectural style: Bungalow,Traditional
- Property subtype: Single Family Residence
Materials
- Vinyl Siding
- Foundation: Slab
Condition
- New construction: No
- Year built: 1925
- Major remodel year: 2016
Utilities & green energy
- Sewer: Public Sewer
- Water: Public
Community & neighborhood
Location
- Region: Baltimore
- Subdivision: Frankford
- Municipality: Baltimore City
Other
Other facts
- Listing agreement: Exclusive Right To Sell
- Ownership: Fee Simple
Price history
| Date | Event | Price |
|---|---|---|
| 3/31/2025 | Sold | $310,000+3.4%$172/sqft |
Source:  Bright MLS #MDBA2151160 Report a problem Bright MLS #MDBA2151160 Report a problem | ||
| 3/12/2025 | Pending sale | $299,900$167/sqft |
Source: Bright MLS #MDBA2151160 Report a problem | ||
| 3/12/2025 | Listing removed | $299,900$167/sqft |
Source: Bright MLS #MDBA2151160 Report a problem | ||
| 2/24/2025 | Price change | $299,900-4.8%$167/sqft |
Source: Bright MLS #MDBA2151160 Report a problem | ||
| 12/30/2024 | Listed for sale | $315,000+14.5%$175/sqft |
Source: Bright MLS #MDBA2151160 Report a problem | ||
| 3/29/2022 | Sold | $275,000$153/sqft |
Source: Bright MLS #MDBA2033238 Report a problem | ||
| 2/20/2022 | Pending sale | $275,000+10%$153/sqft |
Source: Bright MLS #MDBA2033238 Report a problem | ||
| 2/17/2022 | Listed for sale | $249,900+45.3%$139/sqft |
Source: Bright MLS #MDBA2033238 Report a problem | ||
| 12/20/2016 | Sold | $172,000+1.2%$96/sqft |
Source: Public Record Report a problem | ||
| 9/8/2016 | Listed for sale | $169,900+146.2%$94/sqft |
Source: RE/MAX Components #BA9759685 Report a problem | ||
| 5/31/2016 | Sold | $69,000+6.3%$38/sqft |
Source: Public Record Report a problem | ||
| 3/4/2016 | Listed for sale | $64,900-66.7%$36/sqft |
Source: RE/MAX First Choice #BA9586635 Report a problem | ||
| 9/15/2011 | Listing removed | $195,000$108/sqft |
Source: Long & Foster Real Estate #BA7549660 Report a problem | ||
| 4/8/2011 | Price change | $195,000-2%$108/sqft |
Source: Long & Foster Real Estate #BA7549660 Report a problem | ||
| 3/13/2011 | Listed for sale | $199,000+20.6%$111/sqft |
Source: Long & Foster Real Estate #BA7549660 Report a problem | ||
| 10/18/2005 | Sold | $165,000+136.1%$92/sqft |
Source: Public Record Report a problem | ||
| 12/31/1997 | Sold | $69,900$39/sqft |
Source: Public Record Report a problem | ||
Public tax history
| Year | Property taxes | Tax assessment |
|---|---|---|
| 2025 | -- | $210,000 +13.7% |
| 2024 | $4,359 +1.2% | $184,700 +1.2% |
| 2023 | $4,309 +1.2% | $182,567 -1.2% |
| 2022 | $4,258 +1.2% | $184,700 +3.6% |
| 2021 | $4,208 +6.7% | $178,300 +6.7% |
| 2020 | $3,942 +7.2% | $167,033 -6.3% |
| 2019 | $3,676 +7.8% | $178,300 +23.4% |
| 2018 | $3,410 +2% | $144,500 +2% |
| 2017 | $3,344 +43.4% | $141,700 +2% |
| 2016 | $2,333 | $138,900 +2.1% |
| 2015 | $2,333 | $136,100 |
| 2014 | $2,333 | $136,100 |
| 2013 | -- | $136,100 -12.1% |
| 2012 | -- | $154,900 |
| 2011 | -- | $154,900 |
| 2010 | -- | $154,900 -5.7% |
| 2009 | -- | $164,290 +20.7% |
| 2008 | -- | $136,100 +26.1% |
| 2007 | -- | $107,910 +35.4% |
| 2006 | -- | $79,720 +3.6% |
| 2005 | -- | $76,952 +3.7% |
| 2004 | -- | $74,186 +3.9% |
| 2003 | -- | $71,420 +3.6% |
| 2002 | -- | $68,906 +3.8% |
| 2001 | -- | $66,393 |
Find assessor info on the county website
Neighborhood: Frankford
Nearby schools
GreatSchools rating
- 4/10Gardenville Elementary SchoolGrades: PK-5Distance: 0.2 mi
- 4/10Vanguard Collegiate Middle SchoolGrades: 6-8Distance: 1.2 mi
- 2/10Mergenthaler Vocational-Technical High SchoolGrades: 9-12Distance: 2.1 mi
Schools provided by the listing agent
- District: Baltimore City Public Schools
Source: Bright MLS. This data may not be complete. We recommend contacting the local school district to confirm school assignments for this home.
Get a cash offer in 3 minutes
Find out how much your home could sell for in as little as 3 minutes with a no-obligation cash offer.
Estimated market value
$313,100
Get a cash offer in 3 minutes
Find out how much your home could sell for in as little as 3 minutes with a no-obligation cash offer.
Estimated market value
$313,100
- Maryland
- Baltimore City
- Baltimore
- 21206
- Frankford
- 5305 Nuth Ave
Nearby cities
Nearby neighborhoods
Nearby zip codes
Other Baltimore Topics
