Step into elevated living with this stunning, design forward home showcasing impeccable attention to detail and luxurious finishes throughout. From the moment you enter, you're greeted by elegant fixtures, curated accents, and a seamless open concept layout that blends sophistication with comfort. The main living area is thoughtfully designed for both everyday living and upscale entertaining, featuring designer lighting, stylish textures, and a warm, inviting ambiance. The fully finished basement offers exceptional versatility, complete with an additional kitchen and spacious living area ideal for multi-generational living, hosting guests, or creating a private entertainment retreat. Enjoy indoor-outdoor living at its finest with a screened-in porch and expansive deck overlooking a peaceful setting perfect for relaxing evenings or weekend entertaining. Commuters benefit from close proximity to major hubs including Research Triangle Park, Duke, UNC, and I-40, while nearby shopping destinations like The Streets at Southpoint are just minutes away offering a seamless blend of convenience and lifestyle. Every inch of this home reflects high end craftsmanship and intentional design delivering a lifestyle of comfort, elegance, and accessibility in one of Durham's most sought after areas.
For sale
Price cut: $100 (7/15)
$569,800
5305 Oakbrook Dr, Durham, NC 27713
5beds
3,071sqft
Single Family Residence, Residential
Built in 1993
0.31 Acres Lot
$556,800 Zestimate®
$186/sqft
$20/mo HOA
What's special
- 23 hours |
- 247 |
- 17 |
Zillow last checked:
Listing updated:
Listed by:
heidi Sanchez 919-366-8673,
Keystar Realty & Management LL,
Sofia Chang 984-289-5127,
Keystar Realty & Management LL
Source: Doorify MLS,MLS#: 10180276
Loading...
Facts & features
Interior
Bedrooms & bathrooms
- Bedrooms: 5
- Bathrooms: 4
- Full bathrooms: 3
- 1/2 bathrooms: 1
Heating
- Fireplace(s), Forced Air, Natural Gas
Cooling
- Central Air
Appliances
- Included: Range, Refrigerator
Features
- Flooring: Laminate, Wood
- Basement: Finished, Unfinished
- Number of fireplaces: 1
Interior area
- Total structure area: 3,071
- Total interior livable area: 3,071 sqft
- Finished area above ground: 2,108
- Finished area below ground: 963
Property
Parking
- Total spaces: 2
- Parking features: Garage - Attached
- Attached garage spaces: 2
Features
- Levels: Two
- Stories: 2
- Patio & porch: Deck, Porch, Screened
- Exterior features: Balcony
- Has view: Yes
Lot
- Size: 0.31 Acres
Details
- Parcel number: 145128
- Zoning: PDR
- Special conditions: Seller Not Owner of Record
Construction
Type & style
- Home type: SingleFamily
- Architectural style: Cape Cod
- Property subtype: Single Family Residence, Residential
Materials
- Brick
- Foundation: Slab
- Roof: Shingle
Condition
- New construction: No
- Year built: 1993
Utilities & green energy
- Sewer: Engineered Septic, Public Sewer
- Water: Public
Community & HOA
Community
- Subdivision: Oak Brook
HOA
- Has HOA: Yes
- Services included: Maintenance Grounds
- HOA fee: $60 quarterly
Location
- Region: Durham
Financial & listing details
- Price per square foot: $186/sqft
- Tax assessed value: $678,284
- Annual tax amount: $6,723
- Date on market: 7/15/2026
Estimated market value
$556,800
$529,000 - $585,000
$3,110/mo
Price history
| Date | Event | Price |
|---|---|---|
| 7/15/2026 | Price change | $569,8000%$186/sqft |
Source:  Doorify MLS #10180276 Report a problem Doorify MLS #10180276 Report a problem | ||
| 7/2/2026 | Listed for sale | $569,900-0.9% |
Source:  Triad MLS #1226250 Report a problem Triad MLS #1226250 Report a problem | ||
| 12/15/2021 | Listing removed | -- |
Source: Doorify MLS #2417670 Report a problem | ||
| 11/23/2021 | Contingent | $575,000$187/sqft |
Source: Doorify MLS #2417670 Report a problem | ||
| 11/12/2021 | Listed for sale | $575,000$187/sqft |
Source: Doorify MLS #2417670 Report a problem | ||
Public tax history
| Year | Property taxes | Tax assessment |
|---|---|---|
| 2025 | $6,724 +61.9% | $678,284 +127.8% |
| 2024 | $4,153 +6.5% | $297,721 |
| 2023 | $3,900 +2.3% | $297,721 |
| 2022 | $3,811 +0.5% | $297,721 |
| 2021 | $3,793 +2.4% | $297,721 |
| 2020 | $3,703 | $297,721 |
| 2019 | -- | $297,721 +10.1% |
| 2018 | $3,669 +101.5% | $270,502 |
| 2017 | $1,821 -51.7% | $270,502 -14.5% |
| 2016 | $3,769 | $316,302 +11.4% |
| 2015 | $3,769 -4.1% | $283,845 |
| 2014 | $3,929 | $283,845 |
| 2013 | -- | $283,845 |
| 2012 | -- | $283,845 |
| 2011 | $3,700 +0.4% | $283,845 |
| 2010 | $3,684 +4% | $283,845 |
| 2009 | $3,543 | $283,845 |
| 2008 | $3,543 +12.1% | $283,845 +26.9% |
| 2007 | $3,159 +1.4% | $223,753 |
| 2006 | $3,115 | $223,753 |
| 2005 | $3,115 +1.4% | $223,753 |
| 2004 | $3,072 +5.5% | $223,753 +24.5% |
| 2000 | $2,911 | $179,700 |
Find assessor info on the county website
Monthly payment
Est. payment
Payment breakdown
Explore the cost of this home by adjusting the details. Changes won't be saved.Climate risks
Neighborhood: Hope Valley Farms
Nearby schools
GreatSchools rating
- 9/10Southwest ElementaryGrades: PK-5Distance: 1 mi
- 8/10Sherwood Githens MiddleGrades: 6-8Distance: 2.7 mi
- 4/10Charles E Jordan Sr High SchoolGrades: 9-12Distance: 1.2 mi
Schools provided by the listing agent
- Elementary: Durham - Southwest Elementary
- Middle: Durham - Sherwood Githens Middle
- High: Durham - Charles E Jordan Sr High School
Source: Doorify MLS. This data may not be complete. We recommend contacting the local school district to confirm school assignments for this home.
- $475,0004 bd2 ba1.8k sqft5307 Oakbrook Dr, Durham, NC 27713Off Market
- $641,3005 bd4 ba3.1k sqft5303 Oakbrook Dr, Durham, NC 27713Off Market
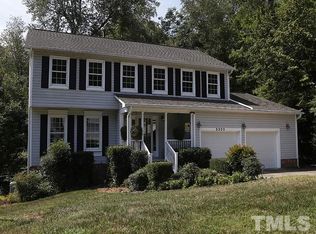
- $504,4003 bd2 ba1.9k sqft5309 Oakbrook Dr, Durham, NC 27713Off Market
- $512,0004 bd2 ba2.2k sqft5306 Oakbrook Dr, Durham, NC 27713Off Market
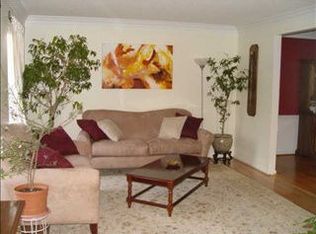
- $558,6004 bd3 ba2.1k sqft5225 Oakbrook Dr, Durham, NC 27713Off Market
- $516,2004 bd3 ba2.3k sqft5310 Oakbrook Dr, Durham, NC 27713Off Market
- $642,5005 bd3 ba3.4k sqft5302 Oakbrook Dr, Durham, NC 27713Off Market
- $516,0004 bd2 ba2.3k sqft5311 Oakbrook Dr, Durham, NC 27713Off Market
A local agent can set up tours, give advice and negotiate with sellers.
Similar homes
- $499,9004 bd3 ba2.6k sqft4913 Harwood Ct, Durham, NC 27713For Sale
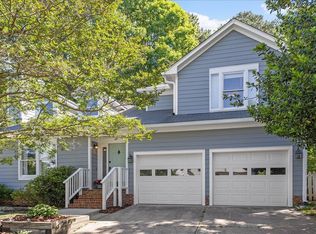
 MLS ID #10167681, Keith O'Hare. Doorify MLS
 - $674,5005 bd4 ba3k sqft25 Saint Andrews Ct, Durham, NC 27707For Sale

 MLS ID #1215473, Rachel Zamorski. Triad MLS
 - $620,0004 bd3 ba3k sqft3903 Kelly Dr, Durham, NC 27707For Sale
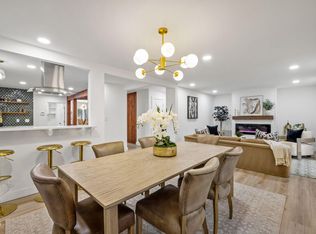 MLS ID #10156080, Matt Bennett. Doorify MLS
 - $649,0005 bd4 ba1.8k sqft107 Pinecrest Rd, Durham, NC 27705For Sale
 MLS ID #10176413, Lisa Kane. Doorify MLS
 - $575,0005 bd3 ba3.2k sqft4505 Renfrew Dr, Durham, NC 27705For SaleMLS ID #10176671, Scott Cobb. Doorify MLS
- $509,9005 bd3 ba3k sqft2115 Cedar Grove Dr, Durham, NC 27703For SaleMLS ID #10173818, Derrick Dwayne Taylor. Doorify MLS
- $525,0003 bd3 ba2.1k sqft1326 Hounds Ear Rd, Hillsborough, NC 27278For SaleMLS ID #10179711, Tonya Snow-Saleeby. Doorify MLS
- $720,0004 bd4 ba3.4k sqft42 Cheswick Pl, Durham, NC 27707For SaleMLS ID #10167201, Stacy Slone. Doorify MLS
- $625,0004 bd3 ba2.9k sqft1617 Shawnee St, Durham, NC 27701For SaleMLS ID #10128447, Colleen Ellis. Doorify MLS
- $650,0003 bd3 ba2.6k sqft505 Heathridge Ln, Cary, NC 27513For SaleMLS ID #10179488, Vanessa Mouton. Doorify MLS
- $600,0003 bd2 ba1.6k sqft3200 Seven Springs Rd, Hillsborough, NC 27278For SaleMLS ID #1215925, Joe Baker. Triad MLS
- $625,0004 bd3 ba2.6k sqft2526 N Roxboro St, Durham, NC 27704For SaleMLS ID #10167274, Stacy Slone. Doorify MLS
- $615,0003 bd3 ba2.2k sqft1711 South St, Durham, NC 27707For SaleMLS ID #10165699, Tammy Anderson. Doorify MLS
- $625,0005 bd4 ba2.5k sqft803 Roanoke Dr, Cary, NC 27513For SaleMLS ID #10178507, William Patrick. Doorify MLS
- $575,0003 bd3 ba1.8k sqft1007 Rosedale Ave, Durham, NC 27707For SaleMLS ID #10173145, Melanie Jones. Doorify MLS
- $799,0004 bd5 ba3.8k sqft1021 Reaves Dr, Chapel Hill, NC 27516For SaleMLS ID #10179619, Joe Norwood. Doorify MLS
- $570,0005 bd4 ba3k sqft3704 Pembrook Pl, Raleigh, NC 27612For SaleMLS ID #10141979, Robin Samuel Franc Hug. Doorify MLS
- $485,0004 bd3 ba2.3k sqft1000 Depot Dr, Durham, NC 27703For SaleMLS ID #10177695, Malin Larsson. Doorify MLS
- $580,0004 bd3 ba2.4k sqft200 Bebington Dr, Cary, NC 27513For SaleMLS ID #10169788, Nina Gervase. Doorify MLS
- $729,0005 bd3 ba2.9k sqft2509 Barton Ridge Ct, Raleigh, NC 27613For SaleMLS ID #10178277, Brandie Dodd. Doorify MLS
