Skip main navigation
Sold for $3,180,000
  • Listed by: Media West Realty,Inc. • Christopher Hertz • Contact: 818-845-9700
    Bought with: Keller Williams Realty
    Tax assessed value
    $3,180,000

    5305 Pineridge Dr, La Crescenta, CA 91214

    4beds
    3,532sqft
    Single Family Residence
    Built in 1983
    0.3 Acres Lot
    $3,154,800 Zestimate®
    $900/sqft
    $7,409 Estimated rent

    Home value

    $3,154,800

    $2.93M - $3.38M

    $7,409/mo

    Zestimate® history
    Loading
    Loading...

    Owner options

    List your home for rent

    $7,409/mo

    Rent Zestimate®

    Find your next renter with Zillow Rental Manager. Plus, with online applications, you can quickly screen prospective tenants – for free.

    Learn more

    $7,409/mo

    Rent Zestimate®

    Refinance and save

    $20,226/mo

    Est. payment

    Refinancing to a lower rate could help reduce your monthly payments and save thousands over the life of the loan.

    See today's rates

    $20,226/mo

    Est. payment

    Explore your selling options

    Work with a Zillow partner agent

    Leverage their expertise and Zillow's premium Showcase listings to get your home seen by more buyers.

    Get started

    List with your own agent

    Get your home in front of millions of buyers by listing it on Zillow.

    Learn how to do it

    Sell it yourself

    Take full control of how buyers see your home on Zillow by listing For Sale by Owner (FSBO).

    List your home

    What's special

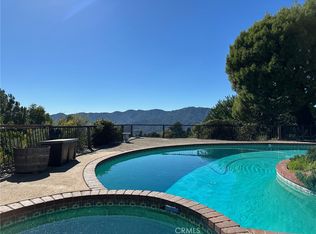
    Nestled in the scenic hills of La Crescenta, this extraordinary four-bedroom, three-bathroom home has been completely transformed with a custom remodel, including nearly $1,000,000 in upgrades and additions. Designed for luxury and sustainability, this home offers cutting-edge modern living with stunning views and a self-sufficient energy system. The open-concept layout invites natural light into the expansive living spaces. The fully remodeled gourmet kitchen features a large center island, sleek countertops, high-end stainless steel appliances, and custom cabinetry—ideal for both cooking and entertaining. The south-facing glass walls on the main floor fully open in an accordion style, creating a seamless transition to the backyard, perfect for taking in the breathtaking views and entertaining guests. Upstairs, the master wing is a retreat in itself, featuring high vaulted ceilings, a private balcony with panoramic views, and an en-suite bathroom complete with dual vanities and his and hers closets. A second balcony on the upper level provides additional outdoor space. The three additional bedrooms are equally spacious, offering beautiful views, and the three bathrooms have been upgraded with luxurious, spa-like finishes. Step outside to a beautifully landscaped backyard that features a sparkling pool, hot tub, and a custom patio ideal for dining al fresco, surrounded by mature trees. Adding to its appeal, the home includes solar installation on the roof, and the garage is equipped with charging stations, making the property fully energy self-sufficient. Located in the sought-after La Crescenta community, this home offers privacy, top-rated schools, access to hiking trails, and close proximity to the shopping and dining of nearby Glendale and Pasadena. This is a rare opportunity to own a hilltop retreat that combines luxury living with environmental sustainability.

    Zillow last checked:

    Listing updated:

    Listed by:

    Christopher Hertz DRE #01910839 818-395-5684,

    Media West Realty,Inc.,

    Willie Hertz DRE #01908659 818-281-7756,

    Media West Realty,Inc.

    Bought with:

    Feizal Jaffer, DRE #02018522

    Keller Williams Realty

    Source: CRMLS,MLS#: BB24195015MLS LogoOriginating MLS: California Regional MLS

    Facts & features

    Interior

    Bedrooms & bathrooms
    • Bedrooms: 4
    • Bathrooms: 3
    • Full bathrooms: 3
    • Main level bathrooms: 1
    Rooms
    • Room types: Bonus Room, Bedroom, Den, Entry/Foyer, Great Room, Kitchen, Laundry, Living Room, Primary Bedroom
    Primary bedroom
    • Features: Primary Suite
    Bedroom
    • Features: All Bedrooms Up
    Heating
    • Central
    Cooling
    • Central Air
    Appliances
    • Laundry: Laundry Room
    Features
    • Balcony, Crown Molding, Cathedral Ceiling(s), High Ceilings, All Bedrooms Up, Primary Suite
    • Has fireplace: Yes
    • Fireplace features: Living Room, Primary Bedroom, Outside
    • Common walls with other units/homes: No Common Walls
    Interior area
    • Total interior livable area: 3,532 sqft

    Property

    Parking
    • Total spaces: 2
    • Parking features: Garage
    • Garage spaces: 2
    Features
    • Levels: Two
    • Stories: 2
    • Entry location: 1
    • Exterior features: Fire Pit
    • Has private pool: Yes
    • Pool features: Private
    • Has view: Yes
    • View description: Mountain(s), Neighborhood, Panoramic, Pool
    Lot
    • Size: 0.3 Acres
    • Features: 0-1 Unit/Acre, Drip Irrigation/Bubblers, Front Yard
    Details
    • Parcel number: 5866033014
    • Zoning: LCR110000*
    • Special conditions: Standard

    Construction

    Type & style
    • Home type: SingleFamily
    • Property subtype: Single Family Residence
    Condition
    • Updated/Remodeled
    • New construction: No
    • Year built: 1983

    Utilities & green energy

    • Sewer: Public Sewer
    • Water: Public

    Community & HOA

    Community
    • Features: Curbs, Mountainous, Park, Sidewalks
    Location
    • Region: La Crescenta

    Financial & listing details

    • Price per square foot: $900/sqft
    • Tax assessed value: $3,180,000
    • Annual tax amount: $35,755
    • Date on market: 9/24/2024
    • Cumulative days on market: 10 days
    • Listing terms: Submit

    Price history

    DateEventPrice
    10/31/2024Sold$3,180,000+9.7%$900/sqft
    Source: CRMLS #BB24195015 Report a problem
    10/6/2024Contingent$2,899,999$821/sqft
    Source: CRMLS #BB24195015 Report a problem
    9/24/2024Listed for sale$2,899,999+97.9%$821/sqft
    Source: CRMLS #BB24195015 Report a problem
    7/1/2019Sold$1,465,500+11.1%$415/sqft
    Source: Glendale AOR ZDD #819002084 Report a problem
    5/18/2019Pending sale$1,319,000$373/sqft
    Source: COMPASS #819002084 Report a problem
    5/6/2019Listed for sale$1,319,000$373/sqft
    Source: COMPASS #819002084 Report a problem

    Public tax history

    YearProperty taxesTax assessment
    2025$35,755 +99%$3,180,000 +102.6%
    2024$17,971 +2.9%$1,569,644 +2%
    2023$17,472 +3.7%$1,538,867 +2%
    2022$16,852 +1.7%$1,508,694 +1.9%
    2021$16,574 +1.4%$1,480,177 +1%
    2020$16,337 $1,465,000 +80.5%
    2019$16,337 +82.8%$811,626 +2%
    2018$8,937 $795,712 +2%
    2017$8,937 +1.6%$780,110 +2%
    2016$8,799 +3.4%$764,814 +1.5%
    2015$8,512 +3%$753,327 +2%
    2014$8,261 $738,571 +2.5%
    2012-- $720,819 +2%
    2011-- $706,686 +0.8%
    2010-- $701,406 -0.2%
    2009-- $703,073 +2%
    2008-- $689,288 +2%
    2007-- $675,773 +2%
    2006-- $662,524
    2005-- $662,524 +4%
    2004-- $636,800 +1.9%
    2003-- $625,130 +2%
    2002-- $612,873 +10.6%
    2000-- $554,000
    Find assessor info on the county website

    Neighborhood: 91214

    Nearby schools

    GreatSchools rating
    Get a cash offer in 3 minutes
    Find out how much your home could sell for in as little as 3 minutes with a no-obligation cash offer.
    Estimated market value
    $3,154,800
    Get a cash offer in 3 minutes
    Find out how much your home could sell for in as little as 3 minutes with a no-obligation cash offer.
    Estimated market value
    $3,154,800