NO HOA! Nestled on nearly an acre of beautifully landscaped, tree-lined property, this well maintained all-brick home offers the perfect balance of privacy, convenience, and everyday luxury. Designed with effortless main-level living in mind, the thoughtfully designed split-bedroom floor plan features three spacious bedrooms on the main floor, including an expansive primary suite complete with a sitting area and a beautifully updated spa-inspired bath. The kitchen showcases modern finishes and flows seamlessly into the living spaces, highlighted by soaring vaulted ceilings, a gas fireplace, and views of the peaceful backyard. Upstairs, you'll find two versatile bonus spaces, a full bath, and walk-up attic storage—ideal for a home office, playroom, guest suite, or media space. Outside, the lot provides exceptional outdoor living with mature landscaping, abundant green space, and room to relax or entertain. Conveniently located just minutes away from dining, shopping, and Lake Brandt.
Pending
$610,000
5305 Ridge Trail Rd, Summerfield, NC 27358
3beds
2,727sqft
Stick/Site Built, Residential, Single Family Residence
Built in 1997
0.96 Acres Lot
$-- Zestimate®
$--/sqft
$-- HOA
What's special
Gas fireplaceKitchen showcases modern finishesWell maintained all-brick homeSoaring vaulted ceilingsBeautifully updated spa-inspired bathMature landscapingWalk-up attic storage
- 68 days
- 117
- 1
Likely to sell faster than
Zillow last checked:
Listing updated:
Listed by:
Deesha Sunnassee 336-848-8878,
Berkshire Hathaway HomeServices Yost & Little Realty
Source: Triad MLS,MLS#: 1227843
Facts & features
Interior
Bedrooms & bathrooms
- Bedrooms: 3
- Bathrooms: 3
- Full bathrooms: 3
- Main level bathrooms: 2
Primary bedroom
- Level: Main
- Dimensions: 13.42 x 16
Bedroom 2
- Level: Main
- Dimensions: 12.5 x 11.42
Bedroom 3
- Level: Main
- Dimensions: 11.33 x 12.5
Bonus room
- Level: Second
- Dimensions: 20 x 12
Breakfast
- Level: Main
- Dimensions: 13.08 x 8
Den
- Level: Second
- Dimensions: 17 x 12
Dining room
- Level: Main
- Dimensions: 11.5 x 11.42
Great room
- Level: Main
- Dimensions: 26 x 16.58
Kitchen
- Level: Main
- Dimensions: 13.08 x 13
Heating
- Forced Air, Heat Pump, Electric, Natural Gas
Cooling
- Central Air
Appliances
- Included: Microwave, Oven, Dishwasher, Disposal, Gas Cooktop, Ice Maker, Water Purifier, Gas Water Heater
- Laundry: Dryer Connection, Main Level, Washer Hookup
Features
- Built-in Features, Ceiling Fan(s), Dead Bolt(s), Soaking Tub, Pantry, Separate Shower, Solid Surface Counter, Vaulted Ceiling(s)
- Flooring: Carpet, Tile, Wood
- Basement: Crawl Space
- Attic: Permanent Stairs
- Number of fireplaces: 1
- Fireplace features: Gas Log, Great Room
Interior area
- Total structure area: 2,727
- Total interior livable area: 2,727 sqft
- Finished area above ground: 2,727
Video & virtual tour
Property
Parking
- Total spaces: 2
- Parking features: Driveway, Garage, Paved, Garage Door Opener, Attached
- Attached garage spaces: 2
- Has uncovered spaces: Yes
Features
- Levels: One and One Half
- Stories: 1
- Patio & porch: Porch
- Exterior features: Lighting
- Pool features: None
- Fencing: Fenced,Privacy
Lot
- Size: 0.96 Acres
- Features: Not in Flood Zone
Details
- Additional structures: Storage
- Parcel number: 145646
- Zoning: RS-40
- Special conditions: Owner Sale
Construction
Type & style
- Home type: SingleFamily
- Architectural style: Transitional
- Property subtype: Stick/Site Built, Residential, Single Family Residence
Materials
- Brick
Condition
- Year built: 1997
Utilities & green energy
- Sewer: Septic Tank
- Water: Well
Community & HOA
Community
- Security: Smoke Detector(s)
- Subdivision: Pleasant Ridge Run
HOA
- Has HOA: No
Location
- Region: Summerfield
Financial & listing details
- Tax assessed value: $548,100
- Annual tax amount: $3,677
- Date on market: 7/16/2026
- Cumulative days on market: 38 days
- Listing agreement: Exclusive Right To Sell
- Listing terms: Cash,Conventional,FHA,VA Loan
Estimated market value
Not available
Estimated sales range
Not available
Not available
Price history
| Date | Event | Price |
|---|---|---|
| 8/10/2026 | Pending sale | $610,000 |
Source:  Triad MLS #1227843 Report a problem Triad MLS #1227843 Report a problem | ||
| 7/16/2026 | Listed for sale | $610,000+8% |
Source: Triad MLS #1227843 Report a problem | ||
| 6/27/2023 | Sold | $565,000+2.7% |
Source: Triad MLS #1105448 Report a problem | ||
| 5/23/2023 | Pending sale | $550,000 |
Source: Triad MLS #1105448 Report a problem | ||
| 5/19/2023 | Listed for sale | $550,000+102.2% |
Source: Triad MLS #1105448 Report a problem | ||
| 7/29/1999 | Sold | $272,000$100/sqft |
Source: Public Record Report a problem | ||
Public tax history
| Year | Property taxes | Tax assessment |
|---|---|---|
| 2025 | $3,677 +4.7% | $395,200 |
| 2024 | $3,513 +11.3% | $395,200 |
| 2023 | $3,156 | $395,200 +11.3% |
| 2022 | $3,156 +8.4% | $355,000 +8.4% |
| 2021 | $2,912 | $327,600 |
| 2018 | $2,912 +2.2% | $327,600 |
| 2017 | $2,849 | $327,600 +4.5% |
| 2016 | $2,849 | $313,400 +13.3% |
| 2015 | $2,849 +11% | $276,500 |
| 2014 | $2,567 | $276,500 |
| 2013 | -- | $276,500 |
| 2012 | -- | $276,500 -0.7% |
| 2011 | -- | $278,500 |
| 2010 | -- | $278,500 |
| 2009 | -- | $278,500 |
| 2008 | -- | $278,500 |
| 2007 | -- | $278,500 +1.8% |
| 2006 | -- | $273,700 |
| 2005 | -- | $273,700 |
| 2004 | -- | $273,700 -1% |
| 2002 | -- | $276,500 +3.8% |
| 2001 | -- | $266,500 |
Find assessor info on the county website
Monthly payment
Est. payment
Payment breakdown
Explore the cost of this home by adjusting the details. Changes won't be saved.Climate risks
Neighborhood: 27358
Nearby schools
Schools provided by the listing agent
- Elementary: Summerfield
- Middle: Northern
- High: Northern
Source: Triad MLS. This data may not be complete. We recommend contacting the local school district to confirm school assignments for this home.
- $593,7003 bd2 ba2.5k sqft5307 Ridge Trail Rd, Summerfield, NC 27358Off Market
- $662,1004 bd3 ba4.1k sqft5304 Ashbey Ln, Summerfield, NC 27358Off Market
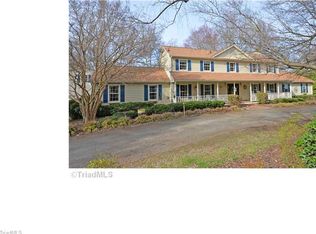
- $562,6004 bd3 ba3.1k sqft5304 Ridge Trail Rd, Summerfield, NC 27358Off Market
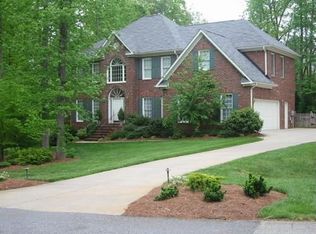
- $637,4005 bd4 ba3.6k sqft6002 Early Trail Rd, Summerfield, NC 27358Off Market
Similar homes
- $674,9003 bd5 ba3.9k sqft6112 Four Oaks Ct, Summerfield, NC 27358For Sale

 MLS ID #1235415, Mica Mathews. Triad MLS
 - $599,0004 bd3 ba3k sqft2607 Oxmoor Rd, Summerfield, NC 27358For Sale
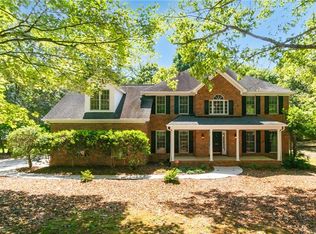 MLS ID #1235225, Henry Edwards. Triad MLS
 - $750,0003 bd4 ba3.3k sqft7807 Winterbourne Dr, Summerfield, NC 27358For Sale
 MLS ID #1234761, Jennifer Clark. Triad MLS
 - $719,9004 bd3 ba3.1k sqft6304 Autumn Crest Ct, Summerfield, NC 27358For Sale
 MLS ID #1233259, Magnolia Chavez de Moya. Triad MLS
 - $499,0003 bd3 ba2.2k sqft7710 Sorrel Run Ct, Summerfield, NC 27358For SaleMLS ID #1211895, Terri Rodriguez-Wright. Triad MLS
- $614,9003 bd3 ba2.1k sqft7802 High Meadows Rd, Greensboro, NC 27455For SaleMLS ID #1230081, Scott Vosburgh. Triad MLS
- $785,0004 bd4 ba4k sqft7103 Lake Henson Dr, Summerfield, NC 27358For SaleMLS ID #1235123, Karen Bolyard. Triad MLS
- $429,0004 bd4 ba2.6k sqft6628 Alley Rd #A, Summerfield, NC 27358For SaleMLS ID #1220202, Tonya Hinshaw. Triad MLS
- $575,0003 bd3 ba2.2k sqft5337 McKinney Ct, Walkertown, NC 27051For SaleMLS ID #1235259, Amanda Rice. Triad MLS
- $549,0004 bd3 ba2.9k sqft3 Veranda Ct, Greensboro, NC 27455For SaleMLS ID #1234326, Kathy Haines. Triad MLS
- $628,0003 bd4 ba2.5k sqft7718 Pearman Quarry Rd, Kernersville, NC 27284For SaleMLS ID #1222961, Justin Rini. Triad MLS
- $599,9005 bd6 ba3.9k sqft1219 Foxfire Dr, Greensboro, NC 27410For SaleMLS ID #1218909, Gary S. Bouton. Triad MLS
- $624,9004 bd3 ba3k sqft618 Wigeon Dr, Greensboro, NC 27455For SaleMLS ID #1223512, Ed Kimbrough. Triad MLS
- $595,0004 bd4 ba3.2k sqft3602 Brooks Hill Ct, Browns Summit, NC 27214For SaleMLS ID #1234319, Amy Clark. Triad MLS
- $639,9005 bd3 ba2.6k sqft1 Rosebay Ln, Greensboro, NC 27455For SaleMLS ID #1233293, Beth Brannan. Triad MLS
- $629,9004 bd4 ba3.5k sqft5704 Hidden Orchard Dr, Greensboro, NC 27410For SaleMLS ID #1228565, Nikole Daigle. Triad MLS
- $492,0005 bd4 ba3.2k sqft3606 Sagamore Dr, Greensboro, NC 27410For SaleMLS ID #1234392, Angie U. Wilkie. Triad MLS
- $535,0003 bd3 ba2.8k sqft8205 Kandi Dr, Stokesdale, NC 27357For SaleMLS ID #1224267, Emily Phipps. Triad MLS
- $625,0004 bd4 ba3.7k sqft8003 Hacker Dr, Stokesdale, NC 27357For SaleMLS ID #1228899, Emily Phipps. Triad MLS
- $519,9003 bd3 ba2.3k sqft3706 Regents Park Ln, Greensboro, NC 27455For SaleMLS ID #1234364, Ramilya Siegel. Triad MLS
