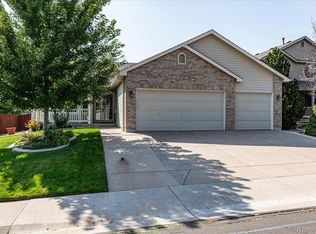
Prepare to fall in love with this beautifully updated 4-bedroom, 4-bathroom home in the Cherry Creek School District that combines modern comfort with timeless charm. Designed for effortless living, the open floor plan provides ample space for everyone, while the stunning outdoor areas make this home truly special. Whether you’re enjoying your morning coffee on the private deck off the primary suite, dining al fresco on the covered porch, or gathering around the backyard firepit, you’ll be surrounded by lush trees offering privacy and a serene, secluded feel. Plus, the charming playhouse is sure to provide endless hours of fun.
Inside, the main level is designed for both comfort and style, featuring an eat-in kitchen that flows seamlessly into a cozy family room with a fireplace and built-ins, plus a separate dining room. A convenient half bath and laundry room complete the main floor.
Upstairs, retreat to the spacious primary suite, where you'll find a large walk-in closet, an updated 5-piece bathroom, and a private deck perfect for unwinding. The second floor also includes three additional generously-sized bedrooms and a full bath, offering comfort and convenience for all.
The finished walk-out basement offers even more possibilities, with a half bath and versatile space ideal for game day entertaining, a craft area, or a playroom.
With a 3-car garage, there’s plenty of room for storage, tools, or a workbench, and a delightful bonus feature—a kitty house just off the laundry room! Key updates include brand new carpet throughout, new furnace and air conditioner in 2021 and a Class 4 impact-resistant roof installed in 2020. This home is the perfect blend of style, functionality, and relaxation.
Sold for $604,000
Zillow last checked:
Listing updated:
Bought with:
Debra Juel-Stevens, 40012833
Your Castle Real Estate Inc
Source: REcolorado as distributed by MLS GRID,MLS#: 2282740
Price history
| Date | Event | Price |
|---|---|---|
| 11/14/2024 | Sold | $604,000+0.7%$263/sqft |
Source:  REcolorado as distributed by MLS GRID #2282740 Report a problem REcolorado as distributed by MLS GRID #2282740 Report a problem | ||
| 10/14/2024 | Pending sale | $600,000$261/sqft |
Source: REcolorado as distributed by MLS GRID #2282740 Report a problem | ||
| 10/9/2024 | Listed for sale | $600,000$261/sqft |
Source: REcolorado as distributed by MLS GRID #2282740 Report a problem | ||
| 9/29/2024 | Pending sale | $600,000$261/sqft |
Source: REcolorado as distributed by MLS GRID #2282740 Report a problem | ||
| 9/27/2024 | Listed for sale | $600,000+29%$261/sqft |
Source: REcolorado as distributed by MLS GRID #2282740 Report a problem | ||
| 10/1/2020 | Sold | $465,000+3.3%$203/sqft |
Source: Public Record Report a problem | ||
| 8/30/2020 | Pending sale | $450,000$196/sqft |
Source: Keller Williams Real Estate Llc #1824281 Report a problem | ||
| 8/28/2020 | Listed for sale | $450,000+21.6%$196/sqft |
Source: Keller Williams Real Estate Llc #1824281 Report a problem | ||
| 6/7/2016 | Sold | $370,000+7.2%$161/sqft |
Source: Public Record Report a problem | ||
| 4/19/2016 | Listed for sale | $345,000+5%$150/sqft |
Source: The Peak Properties Group #788792 Report a problem | ||
| 5/18/2015 | Sold | $328,500+34.1%$143/sqft |
Source: Public Record Report a problem | ||
| 7/17/2012 | Sold | $245,000$107/sqft |
Source: BROKERS GUILD solds #1100590_80015 Report a problem | ||
| 3/26/2007 | Sold | $245,000+39.7%$107/sqft |
Source: Public Record Report a problem | ||
| 12/22/1998 | Sold | $175,392$76/sqft |
Source: Public Record Report a problem | ||
Get a cash offer in 3 minutes
Find out how much your home could sell for in as little as 3 minutes with a no-obligation cash offer.
Estimated market value
$596,600
