Skip main navigation
Sold for $640,000
  • $640,000

    5305 Sagecrest Dr, Lithia, FL 33547

    5beds
    3,644sqft
    Single Family Residence
    Built in 2013
    9,393 Square Feet Lot
    $628,900 Zestimate®
    $176/sqft
    $4,132 Estimated rent

    Home value

    $628,900

    $579,000 - $686,000

    $4,132/mo

    Zestimate® history
    Loading
    Loading...

    Owner options

    List your home for rent

    $4,132/mo

    Rent Zestimate®

    Find your next renter with Zillow Rental Manager. Plus, with online applications, you can quickly screen prospective tenants – for free.

    Learn more

    $4,132/mo

    Rent Zestimate®

    Refinance and save

    $4,418/mo

    Est. payment

    Refinancing to a lower rate could help reduce your monthly payments and save thousands over the life of the loan.

    See today's rates

    $4,418/mo

    Est. payment

    Explore your selling options

    Work with a Zillow partner agent

    Leverage their expertise and Zillow's premium Showcase listings to get your home seen by more buyers.

    Get started

    List with your own agent

    Get your home in front of millions of buyers by listing it on Zillow.

    Learn how to do it

    Sell it yourself

    Take full control of how buyers see your home on Zillow by listing For Sale by Owner (FSBO).

    List your home

    What's special

    Massive islandSpacious tandem garageDedicated office spaceJack and jill bedroomGranite countertopsCozy breakfast nookDedicated desk area
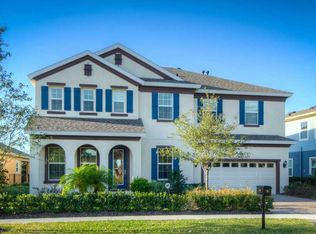
    Welcome to 5305 Sagecrest Dr, a beautifully crafted residence built by West Bay Homes, in the highly sought-after Starling subdivision in FishHawk. This expansive 5-bedroom, 4-bathroom home offers a blend of elegance, functionality, and modern amenities, making it the home for families seeking both comfort and style. Main Level Features: Elegant Living Spaces: The main level boasts a formal dining room, perfect for hosting intimate dinners, a cozy breakfast nook for casual meals, and a dedicated office space featuring rich hardwood floors, ideal for remote work or study. Gourmet Kitchen: Culinary enthusiasts will appreciate the granite countertops, massive island perfect for hosting, built-in microwave, oven, stovetop, and ample cabinetry, providing both functionality and sophistication. Inviting Living Room: The living area is highlighted by a custom wall featuring stained 2x4s , an open shelf wall that provides a nice contrast in the room, and built-in cabinets, adding a touch of rustic charm and providing practical storage solutions. The house is wired for sound with in-ceiling speakers throughout and on the back patio with central A/V connection within custom cabinets in the main level family room. Second Level Highlights: Private Retreats: All five bedrooms are located on the upper level, ensuring privacy and tranquility. The primary suite is a true sanctuary, featuring two spacious walk-in closets, a luxurious en-suite bathroom with a soaking tub, walk-in shower, and dual vanities. Versatile Spaces: The clever Jack and Jill bedroom and one bath design provides convenience and privacy for family members or guests. A generous entertainment room with hardwood flooring offers additional living space and is setup to be a movie room with installed A/V component equipment and in-ceiling speakers, while a dedicated desk area around the corner caters to convenient work or study needs. The laundry room is also located upstairs making it convenient and easily accessible to all bedrooms. Additional Amenities: Tandem Garage: The spacious tandem garage accommodates up to three vehicles, offering ample storage or workshop space. Outdoor Living: Enjoy the Florida sunshine on the welcoming front porch or entertain guests on the back patio, perfect for seating arrangements, grilling, or envisioning a future pool, as the property offers ample space for customization with a fully fenced backyard. Community and Location: Situated across the street from the Starling Club at FishHawk Ranch, residents have access to a plethora of amenities, including a community pool, fitness center, and recreational facilities. The community is known for its top-rated schools, including Stowers Elementary, Barrington Middle School and Newsome High School ensuring quality education for families. The vibrant FishHawk Ranch community offers parks, walking trails, and a welcoming atmosphere, making it one of the most desirable neighborhoods in the area. Don’t miss the opportunity to own this exceptional property in a prime location. Schedule your private tour today and experience the unparalleled lifestyle that 5305 Sagecrest Dr will provide.

    Zillow last checked:

    Listing updated:

    Listed by:

    Christian Schmiz 813-433-4924,

    KELLER WILLIAMS SUBURBAN TAMPA 813-684-9500,

    Kelly Heldreth 813-760-6403,

    KELLER WILLIAMS SUBURBAN TAMPA

    Bought with:

    Trisha Stone, 3378698

    REALNET FLORIDA REAL ESTATE

    Source: Stellar MLS,MLS#: TB8361320MLS LogoOriginating MLS: Suncoast Tampa

    Facts & features

    Interior

    Bedrooms & bathrooms
    • Bedrooms: 5
    • Bathrooms: 4
    • Full bathrooms: 4
    Rooms
    • Room types: Den/Library/Office, Loft
    Primary bedroom
    • Features: Walk-In Closet(s)
    • Level: Second
    • Area: 270 Square Feet
    • Dimensions: 18x15
    Kitchen
    • Level: First
    • Area: 288 Square Feet
    • Dimensions: 16x18
    Living room
    • Level: First
    • Area: 306 Square Feet
    • Dimensions: 17x18
    Heating
    • Natural Gas
    Cooling
    • Central Air
    Appliances
    • Included: Convection Oven, Cooktop, Dishwasher, Disposal, Dryer, Microwave, Range, Range Hood, Refrigerator, Washer
    • Laundry: Gas Dryer Hookup, Laundry Room, Upper Level
    Features
    • Built-in Features, Crown Molding, Living Room/Dining Room Combo, PrimaryBedroom Upstairs, Tray Ceiling(s), Walk-In Closet(s)
    • Flooring: Carpet, Tile, Hardwood
    • Doors: Sliding Doors
    • Windows: Shades, Shutters
    • Has fireplace: No
    Interior area
    • Total structure area: 4,744
    • Total interior livable area: 3,644 sqft

    Property

    Parking
    • Total spaces: 3
    • Parking features: Garage - Attached
    • Attached garage spaces: 3
    Features
    • Levels: Two
    • Stories: 2
    • Patio & porch: Front Porch, Patio
    • Fencing: Fenced
    Lot
    • Size: 9,393 Square Feet
    • Dimensions: 70.57 x 137
    Details
    • Parcel number: U2030219PP00002800002.0
    • Zoning: PD
    • Special conditions: None

    Construction

    Type & style
    • Home type: SingleFamily
    • Property subtype: Single Family Residence
    Materials
    • Stucco
    • Foundation: Slab
    • Roof: Shingle
    Condition
    • New construction: No
    • Year built: 2013
    Details
    • Builder name: West Bay

    Utilities & green energy

    • Sewer: Public Sewer
    • Water: Public
    • Utilities for property: Natural Gas Available, Natural Gas Connected, Public, Sewer Available, Sewer Connected, Street Lights, Underground Utilities, Water Available, Water Connected

    Community & HOA

    Community
    • Pet fee: $0 monthly
    • Subdivision: STARLING AT FISHHAWK PH 1C/
    HOA
    • Has HOA: Yes
    • HOA fee: $49 monthly
    • HOA name: Richard Stawowy
    • HOA phone: 813-993-4000
    Location
    • Region: Lithia

    Financial & listing details

    • Price per square foot: $176/sqft
    • Tax assessed value: $556,029
    • Annual tax amount: $6,896
    • Date on market: 3/14/2025
    • Cumulative days on market: 132 days
    • Listing terms: Cash,Conventional,VA Loan
    • Ownership: Fee Simple
    • Total actual rent: 0
    • Road surface type: Asphalt

    Price history

    DateEventPrice
    8/20/2025Sold$640,000-7.2%$176/sqft
    Source: Stellar MLS #TB8361320 Report a problem
    7/25/2025Pending sale$689,900$189/sqft
    Source: Stellar MLS #TB8361320 Report a problem
    7/6/2025Price change$689,900-4.2%$189/sqft
    Source: Stellar MLS #TB8361320 Report a problem
    6/8/2025Price change$719,900-4%$198/sqft
    Source: Stellar MLS #TB8361320 Report a problem
    5/30/2025Price change$749,999-3.2%$206/sqft
    Source: Stellar MLS #TB8361320 Report a problem
    4/18/2025Price change$775,000-1.9%$213/sqft
    Source: Stellar MLS #TB8361320 Report a problem
    3/28/2025Price change$789,900-3.7%$217/sqft
    Source: Stellar MLS #TB8361320 Report a problem
    3/14/2025Listed for sale$819,900+76.3%$225/sqft
    Source: Stellar MLS #TB8361320 Report a problem
    7/18/2014Sold$465,000+2.2%$128/sqft
    Source: Stellar MLS #T2630936 Report a problem
    9/25/2013Sold$455,000$125/sqft
    Source: Public Record Report a problem

    Public tax history

    YearProperty taxesTax assessment
    2025$9,311 +8.5%$392,153 +2.9%
    2024$8,577 +2.5%$381,101 +3%
    2023$8,370 +3.1%$370,001 +3%
    2022$8,121 +3.7%$359,224 +3%
    2021$7,834 +1.4%$348,761 +1.4%
    2020$7,728 -2.7%$343,946 +2.3%
    2019$7,943 $336,213 +1.9%
    2018$7,943 -6.4%$329,944 -0.1%
    2017$8,488 -0.4%$330,281 +2.6%
    2016$8,524 +2%$321,955 +0.7%
    2015$8,356 -1.9%$319,717 -1.1%
    2014$8,517 $323,269 +1.6%
    2013$8,517 +127.8%$318,317 +489.6%
    2012$3,738 $53,986
    Find assessor info on the county website

    Neighborhood: 33547

    Nearby schools

    GreatSchools rating
    Schools provided by the listing agent
    • Elementary: Stowers Elementary
    • Middle: Barrington Middle
    • High: Newsome-HB

    Source: Stellar MLS. This data may not be complete. We recommend contacting the local school district to confirm school assignments for this home.

    Get a cash offer in 3 minutes
    Find out how much your home could sell for in as little as 3 minutes with a no-obligation cash offer.
    Estimated market value
    $628,900
    Get a cash offer in 3 minutes
    Find out how much your home could sell for in as little as 3 minutes with a no-obligation cash offer.
    Estimated market value
    $628,900