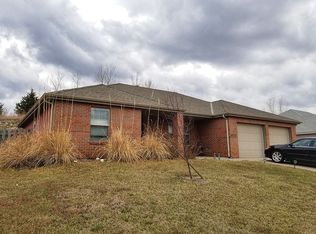
5 Bedroom 3 Bath Executive level home
Bedrooms: 5
Baths: 3
Sqft: 3,676
Washer/Dryer hookups
Garage: 2 Car with remote
Pets Allowed: YES!
Interior Amenities: Large Executive level home on West Side of Manhattan! The living room features plenty of natural light, vaulted ceilings, recessed lighting, and ceiling fan. The eat in kitchen is large, and features all Stainless Steel appliances, center island, and laminate flooring. Additionally, there is a sliding glass door with access to the covered back deck directly off the kitchen. The laundry room is located on the main floor next to the kitchen and two car garage. The master suite is generously sized. The features of the master suite are numerous, and include private access to the outdoor deck, coffered ceilings with ceiling fan, a HUGE walk in closet, and plentiful natural light. The master bath features dual vanity, a Jacuzzi tub, and custom tile flooring. On the opposite end of the home are two large guest bedrooms and a full guest bath, featuring custom tile flooring. The basement is a must see! The huge family room features a wet bar with beautiful countertops, dimmable recessed lighting throughout, and plenty of space for a recreation area. There are two more guest bedrooms located in the basement, and a full guest bath. There are two storage rooms in the basement, one of which would be ideal as a storm shelter. Carpet in all bedrooms, living room, family room and hallways. Laminate in kitchen and laundry room. Custom Ceramic Tile in all three bathrooms.
Exterior Amenities: Located just east of Scenic Drive, providing for easy access to Ft Riley. Manhattan School District. Two Car garage with opener. Covered deck at back of home.
Other: Pets Allowed, maximum of 2. Non-aggressive breeds only. $500 refundable pet deposit required. No smoking inside property or in garage.
ATTENTION: The advertising in this post is property of Advanced Property Management, Inc. All email communication for any of our property listings should be in the following format:APMstaffname@advancedpropmanagement.com. All phone communication should come from or . For privacy reasons of all current occupant at our listings, all viewings of available listings must be conducted with an Advanced Property Management, Inc. representative. To verify that this listing is available for rent, please reference the Advanced Property Management, Inc. company website, www.advancedpropmanagement.com or www.rentadvanced.com.
(RLNE2499382)
Sold
Price history
| Date | Event | Price |
|---|---|---|
| 7/1/2024 | Sold | -- |
Source: Agent Provided Report a problem | ||
| 5/11/2024 | Pending sale | $385,000$105/sqft |
Source:  FHARMLS as distributed by MLS GRID #20241026 Report a problem FHARMLS as distributed by MLS GRID #20241026 Report a problem | ||
| 4/27/2024 | Listed for sale | $385,000+37.5%$105/sqft |
Source: FHARMLS as distributed by MLS GRID #20241026 Report a problem | ||
| 9/7/2016 | Sold | -- |
Source: Agent Provided Report a problem | ||
| 6/27/2016 | Price change | $279,900-1.8%$76/sqft |
Source: Coldwell Banker Realty Group One #68021 Report a problem | ||
| 4/12/2016 | Price change | $285,000-1.7%$78/sqft |
Source: Coldwell Banker Realty Group One #68021 Report a problem | ||
| 3/29/2016 | Price change | $289,900-1.4%$79/sqft |
Source: Coldwell Banker Realty Group One #68021 Report a problem | ||
| 3/1/2016 | Price change | $294,000-0.7%$80/sqft |
Source: Coldwell Banker Realty Group One #68021 Report a problem | ||
| 1/14/2016 | Price change | $296,000-1%$81/sqft |
Source: Coldwell Banker Realty Group One #68021 Report a problem | ||
| 11/5/2015 | Listed for sale | $299,000$81/sqft |
Source: Coldwell Banker Realty Group One #68021 Report a problem | ||
| 5/17/2013 | Sold | -- |
Source: Agent Provided Report a problem | ||
Nearby homes
Sell for more on Zillow
Get a Zillow Showcase℠ listing at no additional cost and you could sell for .
$425,300
2% more
+$8,506
With Zillow Showcase(estimated)
$433,806
