Skip main navigation
Sold for $765,000
  • $765,000

    5305 Tacoma Cmn, Fremont, CA 94555

    2beds
    1,100sqft
    Residential, Condominium
    Built in 1989
    -- sqft lot
    $791,000 Zestimate®
    $695/sqft
    $3,155 Estimated rent

    Home value

    $791,000

    $751,000 - $831,000

    $3,155/mo

    Zestimate® history
    Loading
    Loading...

    Owner options

    List your home for rent

    $3,155/mo

    Rent Zestimate®

    Find your next renter with Zillow Rental Manager. Plus, with online applications, you can quickly screen prospective tenants – for free.

    Learn more

    $3,155/mo

    Rent Zestimate®

    Refinance and save

    $5,239/mo

    Est. payment

    Refinancing to a lower rate could help reduce your monthly payments and save thousands over the life of the loan.

    See today's rates

    $5,239/mo

    Est. payment

    Explore your selling options

    Work with a Zillow partner agent

    Leverage their expertise and Zillow's premium Showcase listings to get your home seen by more buyers.

    Get started

    List with your own agent

    Get your home in front of millions of buyers by listing it on Zillow.

    Learn how to do it

    Sell it yourself

    Take full control of how buyers see your home on Zillow by listing For Sale by Owner (FSBO).

    List your home

    What's special

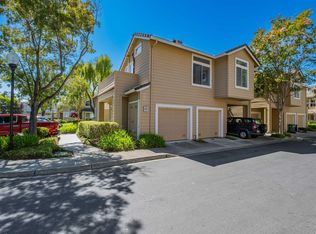
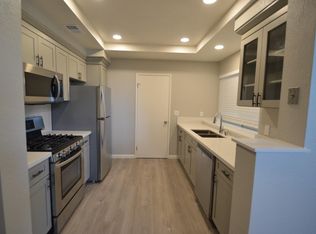
    Welcome to this East-facing contemporary condo that exudes elegance and sophistication, offering a perfect blend of modern design and functionality. Nestled in the desirable neighborhood of Ardenwood and walkable to Forest Park Elementary, this remarkable living space will captivate you from the moment you step inside. This unique, functional floorplan has the primary bedroom/bath on the main floor with a loft on the 2nd floor that can be utilized as a 2nd bedroom + full bath upstairs and a private patio. New carpeting throughout. You'll be greeted by an open and spacious main floor plan, where natural light pours in through large windows creating an inviting atmosphere. The living area is thoughtfully designed for both relaxation and entertainment, while the adjoining dining space provides an ideal setting for hosting intimate gatherings. The home has a balcony offering 2 outdoor living spaces, an attached 1 car garage and access to community amenities, ample guest parking. Walking distance to tennis court, fisher park, children play area, elementary school. Easy Access to Highway 880, 84, and BART. Close to shopping, dining, Facebook, and Tesla and top notch schools (Forest Park Elem/Thornton/American).

    Zillow last checked:

    Listing updated:

    Listed by:

    Kaajal Shahani DRE #01380743 510-304-6754,

    Intero Real Estate Services

    Bought with:

    Becky Cheng, DRE #00999128

    Plus Realty

    Source: Bay East AOR,MLS#: 41030341MLS Logo

    Facts & features

    Interior

    Bedrooms & bathrooms
    • Bedrooms: 2
    • Bathrooms: 2
    • Full bathrooms: 2
    Rooms
    • Room types: Main Entry, 1 Bedroom, 1 Bath, Dining Room, Family Room, Dining Area
    Bathroom
    • Features: Shower Over Tub
    Kitchen
    • Features: Refrigerator
    Heating
    • Forced Air
    Cooling
    • Ceiling Fan(s), None
    Appliances
    • Included: Refrigerator, Dryer, Washer, Washer/Dryer Stacked
    Features
    • Flooring: Laminate, Carpet
    • Number of fireplaces: 1
    • Fireplace features: Gas Starter
    Interior area
    • Total structure area: 1,100
    • Total interior livable area: 1,100 sqft

    Property

    Parking
    • Total spaces: 1
    • Parking features: Garage - Attached
    • Attached garage spaces: 1
    Features
    • Levels: Two,Three Or More
    • Stories: 2
    • Patio & porch: Patio
    • Pool features: In Ground, See Remarks, Community
    Lot
    • Size: 2.06 Acres
    Details
    • Parcel number: 543453134
    • Special conditions: Standard

    Construction

    Type & style
    • Home type: Condo
    • Architectural style: Contemporary
    • Property subtype: Residential, Condominium
    Materials
    • Stucco
    • Foundation: Slab
    • Roof: Composition
    Condition
    • Existing
    • New construction: No
    • Year built: 1989

    Utilities & green energy

    • Electric: No Solar

    Community & HOA

    Community
    • Subdivision: Ardenwood Fremont
    HOA
    • Has HOA: Yes
    • Amenities included: Greenbelt, Pool
    • Services included: Common Area Maint, Maintenance Structure, Management Fee, Water/Sewer
    • HOA fee: $358 monthly
    • HOA name: BAYPOINTE@ARDENWOOD
    • HOA phone: 510-683-8614
    Location
    • Region: Fremont

    Financial & listing details

    • Price per square foot: $695/sqft
    • Tax assessed value: $780,300
    • Price range: $765K - $765K
    • Date on market: 6/29/2023
    • Listing agreement: Excl Right
    • Listing terms: Cash,Conventional

    Price history

    DateEventPrice
    7/12/2026Listing removed$800,000$727/sqft
    Source: eXp Realty #ML82049395 Report a problem
    6/4/2026Listed for sale$800,000+4.6%$727/sqft
    Source: eXp Realty #ML82049395 Report a problem
    11/2/2023Sold$765,000-1.3%$695/sqft
    Source: Bay East AOR #41030341 Report a problem
    10/25/2023Pending sale$775,000$705/sqft
    Source: bridgeMLS/CCAR/Bay East AOR #41030341 Report a problem
    10/18/2023Price change$775,000-3%$705/sqft
    Source: bridgeMLS/CCAR/Bay East AOR #41030341 Report a problem
    9/21/2023Listed for sale$799,000$726/sqft
    Source: bridgeMLS/CCAR/Bay East AOR #41030341 Report a problem
    9/6/2023Listing removed--
    Source: bridgeMLS/CCAR/Bay East AOR #41030341 Report a problem
    7/13/2023Pending sale$799,000$726/sqft
    Source: bridgeMLS/CCAR/Bay East AOR #41030341 Report a problem
    6/30/2023Listed for sale$799,000+28.9%$726/sqft
    Source: bridgeMLS/CCAR/Bay East AOR #41030341 Report a problem
    6/27/2021Listing removed--
    Source: Zillow Rental Manager Report a problem
    6/13/2021Listed for rent$2,800-1.8%$3/sqft
    Source: Zillow Rental Manager Report a problem
    1/13/2021Listing removed--
    Source: Owner Report a problem
    6/25/2019Listing removed$2,850$3/sqft
    Source: Owner Report a problem
    5/26/2019Listed for rent$2,850+9.6%$3/sqft
    Source: Owner Report a problem
    4/20/2016Sold$620,000+3.3%$564/sqft
    Source: Public Record Report a problem
    3/18/2016Pending sale$599,999$545/sqft
    Source: Sereno Group #ML81564907 Report a problem
    3/11/2016Listed for sale$599,999+9.1%$545/sqft
    Source: Sereno Group #ML81564907 Report a problem
    4/5/2015Listing removed$2,600$2/sqft
    Source: Owner Report a problem
    4/3/2015Listed for rent$2,600$2/sqft
    Source: Owner Report a problem
    3/12/2015Sold$550,000-5%$500/sqft
    Source: Public Record Report a problem
    1/15/2015Listed for sale$579,000+30.1%$526/sqft
    Source: NEW CENTURY EXECUTIVE, INC. #40684175 Report a problem
    1/12/2006Sold$445,000+7.2%$405/sqft
    Source: Public Record Report a problem
    9/8/2004Sold$415,000+33.9%$377/sqft
    Source: Public Record Report a problem
    6/13/2002Sold$310,000+4.2%$282/sqft
    Source: Public Record Report a problem
    4/12/2000Sold$297,500+67.1%$270/sqft
    Source: Public Record Report a problem
    4/11/1997Sold$178,000$162/sqft
    Source: Public Record Report a problem

    Public tax history

    YearProperty taxesTax assessment
    2025-- $780,300 +2%
    2024$9,402 +8.7%$765,000 +8.4%
    2023$8,647 +1.3%$705,441 +2%
    2022$8,536 +2.4%$691,610 +2%
    2021$8,333 -0.1%$678,050 +1%
    2020$8,344 +1%$671,100 +2%
    2019$8,260 +4.6%$657,943 +2%
    2018$7,899 $645,047 +2%
    2017$7,899 +12.1%$632,400 +13.3%
    2016$7,044 +11%$558,387 +10.4%
    2015$6,347 +1.7%$505,977 +2%
    2014$6,243 $496,067 +39.7%
    2013-- $355,000 +6%
    2012-- $335,000 -6.9%
    2011-- $360,000 -5.3%
    2010-- $380,000 +11.8%
    2009-- $340,000 -24.4%
    2008-- $450,000 -0.9%
    2007-- $453,900 +7.2%
    2006-- $423,300 +2%
    2005-- $415,000 +28.8%
    2004-- $322,103 +1.9%
    2003-- $316,200 +2.2%
    2002-- $309,519 +2%
    2001$3,296 $303,450
    Find assessor info on the county website

    Neighborhood: Ardenwood

    Nearby schools

    GreatSchools rating
    Schools provided by the listing agent
    • District: Fremont (510) 657-2350

    Source: Bay East AOR. This data may not be complete. We recommend contacting the local school district to confirm school assignments for this home.

    Get a cash offer in 3 minutes
    Find out how much your home could sell for in as little as 3 minutes with a no-obligation cash offer.
    Estimated market value
    $791,000
    Get a cash offer in 3 minutes
    Find out how much your home could sell for in as little as 3 minutes with a no-obligation cash offer.
    Estimated market value
    $791,000