This nearly-new five-level split home is in desirable Hilliard Schools.
The heart of this home is a gourmet kitchen with granite countertops, stainless steel appliances, and a walk-in pantry with room for everything.The sink even has a water filtration system.
The kitchen opens up to a spacious great room featuring an eye-catching shiplap electric fireplace - the perfect focal point for gatherings.
This home anticipates your needs with smart, modern conveniences. The built-in boot bench offers the perfect spot to remove shoes after a long day. A dedicated planning center off the back hall provides the ideal command station for managing household schedules and paperwork.
Occupying its own dedicated level, the primary suite offers the privacy and comfort you deserve. Unwind in the spacious bedroom before heading into the luxurious bathroom featuring a large shower. Storage worries are eliminated with both a huge walk-in closet and a dedicated linen closet within the suite itself.
The top floor has three additional bedrooms, each with its own walk-in closet. A full bathroom serves these bedrooms, while two additional linen closets ensure there's a place for everything. There's also a conveniently located laundry room.
This home's split-level design continues with two lower levels offering even more functional space. A versatile rec room provides the perfect spot for family game nights, movie marathons, or perhaps a home gym. Below that, the basement level with egress window is perfect for storage or future finishing.
A fenced yard offers security and peace of mind for children and pets. The paver patio features built-in lighting for evening enjoyment. Perhaps most impressive is the gazebo complete with electricity - imagine the possibilities for outdoor entertaining, a relaxing reading nook, or even a workspace when you need a change of scenery!
Sold for $750,000
$750,000
5305 Tarlton Blvd, Hilliard, OH 43026
4beds
3,640sqft
Single Family Residence
Built in 2023
0.3 Acres Lot
$-- Zestimate®
$206/sqft
$2,172 Estimated rent
Home value
Not available
Estimated sales range
Not available
$2,172/mo
Zestimate® history
Owner options
List your home for rent
$2,172/mo
Rent Zestimate®
Find your next renter with Zillow Rental Manager. Plus, with online applications, you can quickly screen prospective tenants – for free.
$2,172/mo
Rent Zestimate®
Refinance and save
$4,597/mo
Est. payment
Refinancing to a lower rate could help reduce your monthly payments and save thousands over the life of the loan.
$4,597/mo
Est. payment
Explore your selling options
Work with a Zillow partner agent
Leverage their expertise and Zillow's premium Showcase listings to get your home seen by more buyers.
Get startedList with your own agent
Get your home in front of millions of buyers by listing it on Zillow.
Learn how to do itSell it yourself
Take full control of how buyers see your home on Zillow by listing For Sale by Owner (FSBO).
List your homeWhat's special
Zillow last checked:
Listing updated:
Listed by:
Laurie D Luft 614-893-4200,
RE/MAX Revealty
Bought with:
Marlie Drzal, 2017001745
NextHome Experience
Source: Columbus and Central Ohio Regional MLS ,MLS#: 225018779
Facts & features
Interior
Bedrooms & bathrooms
- Bedrooms: 4
- Bathrooms: 3
- Full bathrooms: 2
- 1/2 bathrooms: 1
Heating
- Forced Air
Cooling
- Central Air
Features
- Flooring: Laminate, Carpet, Ceramic/Porcelain
- Windows: Insulated Windows
- Basement: Full
- Number of fireplaces: 1
- Fireplace features: One
- Common walls with other units/homes: No Common Walls
Interior area
- Total structure area: 3,640
- Total interior livable area: 3,640 sqft
Property
Parking
- Total spaces: 3
- Parking features: Attached
- Attached garage spaces: 3
Features
- Levels: Five or More
- Patio & porch: Patio
- Fencing: Fenced
Lot
- Size: 0.3 Acres
Details
- Parcel number: 050011647
- Special conditions: Standard
Construction
Type & style
- Home type: SingleFamily
- Property subtype: Single Family Residence
Condition
- New construction: No
- Year built: 2023
Utilities & green energy
- Sewer: Public Sewer
- Water: Public
Community & HOA
Community
- Subdivision: Tarlton Meadows
HOA
- Has HOA: Yes
- Amenities included: Sidewalk
- HOA fee: $545 annually
Location
- Region: Hilliard
Financial & listing details
- Price per square foot: $206/sqft
- Tax assessed value: $85,000
- Annual tax amount: $15,373
- Date on market: 5/28/2025
- Listing terms: FHA,Conventional
Price history
| Date | Event | Price |
|---|---|---|
| 7/9/2025 | Sold | $750,000$206/sqft |
Source:  Columbus and Central Ohio Regional MLS #225018779 Report a problem Columbus and Central Ohio Regional MLS #225018779 Report a problem | ||
Public tax history
| Year | Property taxes | Tax assessment |
|---|---|---|
| 2018 | $2,371 | $29,750 |
| 2017 | $2,371 | -- |
Find assessor info on the county website
Neighborhood: 43026
Nearby homes
- $750,0004 bd2 ba1.2k sqft5305 Tarlton Blvd, Hilliard, OH 43026Sold
- $735,4004 bd3 ba3.3k sqft5305 Tarlton Boulevard Lot #92, Hilliard, OH 43026Off Market
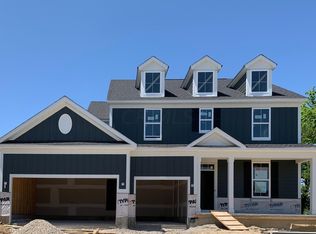
- $702,900-- bd-- ba-- sqft5305 Tarlton Blvd LOT 92, Hilliard, OH 43026Off Market
- $600,000-- bd-- ba-- sqft5295 Tarlton Blvd, Hilliard, OH 43026Off Market
- $743,7004 bd2 ba1.2k sqft5295 Tarlton Blvd, Hilliard, OH 43026Off Market
- $681,2004 bd3 ba3.2k sqft5295 Tarlton Boulevard Lot #91, Hilliard, OH 43026Off Market
- $666,2004 bd2 ba1.2k sqft5285 Tarlton Blvd, Hilliard, OH 43026Off Market
- $473,9003 bd2 ba1.8k sqft6991 Hayden Run Rd, Hilliard, OH 43026Off Market
Nearby schools
GreatSchools rating
- 8/10Washington Elementary SchoolGrades: K-5Distance: 1.7 mi
- 7/10Hilliard Heritage Middle SchoolGrades: 6-8Distance: 2.1 mi
- 7/10Hilliard Darby High SchoolGrades: 9-12Distance: 1.9 mi


Get pre-qualified for a loan
At Zillow Home Loans, we can pre-qualify you in as little as 5 minutes with no impact to your credit score.An equal housing lender. NMLS #10287.
- Ohio
- Franklin County
- Hilliard
- 43026
- 5305 Tarlton Blvd
Nearby cities
Nearby neighborhoods
Nearby zip codes
Other Hilliard Topics
