Skip main navigation
Sold for $553,200
  • $553,200

    5305 TULIP DROP DRIVE, WIMAUMA, FL 33598

    3beds
    2,766sqft
    Single Family Residence
    Built in 2022
    8,403 Square Feet Lot
    $542,400 Zestimate®
    $200/sqft
    $2,983 Estimated rent

    Home value

    $542,400

    $494,000 - $597,000

    $2,983/mo

    Zestimate® history
    Loading
    Loading...

    Owner options

    List your home for rent

    $2,983/mo

    Rent Zestimate®

    Find your next renter with Zillow Rental Manager. Plus, with online applications, you can quickly screen prospective tenants – for free.

    Learn more

    $2,983/mo

    Rent Zestimate®

    Refinance and save

    $4,360/mo

    Est. payment

    Refinancing to a lower rate could help reduce your monthly payments and save thousands over the life of the loan.

    See today's rates

    $4,360/mo

    Est. payment

    Explore your selling options

    Work with a Zillow partner agent

    Leverage their expertise and Zillow's premium Showcase listings to get your home seen by more buyers.

    Get started

    List with your own agent

    Get your home in front of millions of buyers by listing it on Zillow.

    Learn how to do it

    Sell it yourself

    Take full control of how buyers see your home on Zillow by listing For Sale by Owner (FSBO).

    List your home

    What's special

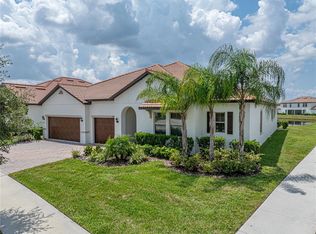
    OPEN CONCEPT.........NO FLOOD ZONE.......WATER VIEW...........LUXURY RESORT AMENITIES......GATED COMMUNITY.....CAN BE SOLD TURNKEY.....BIGGEST LINAI, STORAGE, MASTER CLOSET, ETC THE BUILDER HAD TO OFFER..........5 ACRE COMMUNITY POOL.... Welcome to the Soliel Model. THE FINEST HOUSE IN THE COMMUNITY IS NOW AVAILABLE. The King’s Palace, the Summa Cum Laude of residences—a domain where grandeur, luxury, and elegance reign supreme. This architectural masterpiece spares no expense, boasting sleek, high-end European design, complemented by over $60,000 in premium furnishings and upgrades that could be yours. Move-in ready, all you’ll need is your toothbrush. Fit for royalty, this home offers the most majestic proportions the builder had to offer: the largest master closet, lanai, storage room, and foyer—you name it. The oversized lot is nothing short of perfection, featuring breathtaking southern exposure, tranquil water views, and stunning sunsets. With the seller's relocation to the north, this rare, one-of-a-kind gem is now available, offering unmatched value for the discerning buyer. While the listed price reflects an unfurnished  home, the meticulously curated furniture and décor can be negotiated for a turnkey opportunity —yes, this isn’t staging; it could very well be your future home! Nestled in a resort-style community that redefines luxury living, indulge in a 5-acre tropical swimming pool, a state-of-the-art fitness center, and a multitude of other premium amenities. Convenience is unparalleled, with doctors, fine dining, and entertainment just 5-10 miles away. If you’ve been waiting for the best, the best is now on the market. The only way to recreate this home would be to secure a largest lot—and the best part? The rear of the home faces south, maximizing light, warmth, and views.

    Zillow last checked:

    Listing updated:

    Listed by:

    Garrett Sedlacek 913-461-6882,

    KELLER WILLIAMS ON THE WATER S 941-803-7522

    Bought with:

    Kerry Lather, 3517184

    COMPASS FLORIDA LLC

    Source: Stellar MLS,MLS#: N6138011MLS LogoOriginating MLS: Sarasota - Manatee

    Facts & features

    Interior

    Bedrooms & bathrooms
    • Bedrooms: 3
    • Bathrooms: 3
    • Full bathrooms: 3
    Rooms
    • Room types: Attic, Storage Rooms
    Primary bedroom
    • Features: Walk-In Closet(s)
    • Level: First
    Bedroom 2
    • Features: Built-in Closet
    • Level: First
    Bedroom 3
    • Features: Built-in Closet
    • Level: First
    Primary bathroom
    • Features: Dual Sinks, Garden Bath, Granite Counters
    • Level: First
    Bathroom 2
    • Level: First
    Bathroom 3
    • Level: First
    Dining room
    • Level: First
    Kitchen
    • Features: Kitchen Island, Pantry
    • Level: First
    Living room
    • Level: First
    Workshop
    • Level: Second
    Heating
    • Central, Electric
    Cooling
    • Central Air
    Appliances
    • Included: Oven, Convection Oven, Cooktop, Dishwasher, Disposal, Dryer, Electric Water Heater, Microwave, Refrigerator, Washer, Water Purifier
    • Laundry: Laundry Room
    Features
    • Ceiling Fan(s), Crown Molding, Eating Space In Kitchen, High Ceilings, Kitchen/Family Room Combo, Open Floorplan, Primary Bedroom Main Floor, Solid Surface Counters, Stone Counters, Thermostat, Tray Ceiling(s), Walk-In Closet(s)
    • Flooring: Carpet, Tile
    • Windows: ENERGY STAR Qualified Windows, Hurricane Shutters
    • Has fireplace: No
    Interior area
    • Total structure area: 4,785
    • Total interior livable area: 2,766 sqft

    Property

    Parking
    • Total spaces: 3
    • Parking features: Driveway, Garage Door Opener, Ground Level, Off Street
    • Attached garage spaces: 3
    • Has uncovered spaces: Yes
    Features
    • Levels: One
    • Stories: 1
    • Patio & porch: Covered, Enclosed, Patio, Screened
    • Exterior features: Irrigation System
    • Has view: Yes
    • View description: Water, Pond
    • Has water view: Yes
    • Water view: Water,Pond
    • Waterfront features: Pond, Pond Access
    Lot
    • Size: 8,403 Square Feet
    Details
    • Parcel number: U173220C0Q00003200008.0
    • Zoning: PD
    • Special conditions: None

    Construction

    Type & style
    • Home type: SingleFamily
    • Architectural style: Ranch
    • Property subtype: Single Family Residence
    Materials
    • Block, Stucco
    • Foundation: Slab
    • Roof: Tile
    Condition
    • New construction: No
    • Year built: 2022
    Details
    • Builder model: Soliel

    Utilities & green energy

    • Sewer: Public Sewer
    • Water: Public
    • Utilities for property: Cable Connected, Electricity Connected, Public, Sewer Connected, Sprinkler Meter, Water Connected

    Community & HOA

    Community
    • Features: Clubhouse, Community Mailbox, Deed Restrictions, Dog Park, Fitness Center, Gated Community - Guard, Golf Carts OK, Park, Playground, Pool, Racquetball, Restaurant, Sidewalks
    • Pet fee: $0 monthly
    • Senior community: Yes
    • Subdivision: FOREST BROOKE ACTIVE ADULT PH
    HOA
    • Has HOA: Yes
    • Amenities included: Cable TV, Clubhouse, Fitness Center, Gated, Pickleball Court(s), Pool, Racquetball, Recreation Facilities
    • Services included: 24-Hour Guard, Cable TV, Community Pool, Reserve Fund, Internet, Maintenance Grounds, Recreational Facilities
    • HOA fee: $468 monthly
    • HOA name: Daphne Labrado
    • HOA phone: 813-642-1101
    • Second HOA name: Southshore Bay Community Association
    • Second HOA phone: 813-565-4663
    Location
    • Region: Wimauma

    Financial & listing details

    • Price per square foot: $200/sqft
    • Tax assessed value: $444,721
    • Annual tax amount: $9,041
    • Date on market: 3/27/2025
    • Cumulative days on market: 64 days
    • Listing terms: Cash,Conventional,FHA,VA Loan
    • Ownership: Fee Simple
    • Total actual rent: 0
    • Electric utility on property: Yes
    • Road surface type: Asphalt

    Price history

    DateEventPrice
    5/9/2025Sold$553,200-2.8%$200/sqft
    Source: Stellar MLS #N6138011 Report a problem
    4/11/2025Pending sale$569,000$206/sqft
    Source: Stellar MLS #N6138011 Report a problem
    3/27/2025Listed for sale$569,000-0.2%$206/sqft
    Source: Stellar MLS #N6138011 Report a problem
    3/16/2025Listing removed$569,999$206/sqft
    Source: Stellar MLS #TB8342304 Report a problem
    3/14/2025Price change$569,999-3.4%$206/sqft
    Source: Stellar MLS #TB8342304 Report a problem
    2/5/2025Price change$589,999-3.3%$213/sqft
    Source: Stellar MLS #TB8342304 Report a problem
    1/24/2025Listed for sale$610,000+21.4%$221/sqft
    Source: Stellar MLS #TB8342304 Report a problem
    3/10/2022Sold$502,400$182/sqft
    Source: Public Record Report a problem

    Public tax history

    YearProperty taxesTax assessment
    2025$9,551 +5.6%$444,721
    2024$9,041 -6%$444,721 -7.9%
    2023$9,621 +234.9%$482,626 +443.9%
    2022$2,873 +170.7%$88,732 +860%
    2021$1,062 +39.5%$9,243 +10%
    2020$761 $8,403
    Find assessor info on the county website

    Neighborhood: 33598

    Nearby schools

    GreatSchools rating
    Schools provided by the listing agent
    • Elementary: Reddick Elementary School
    • Middle: Shields-HB
    • High: Sumner High School

    Source: Stellar MLS. This data may not be complete. We recommend contacting the local school district to confirm school assignments for this home.

    Get a cash offer in 3 minutes
    Find out how much your home could sell for in as little as 3 minutes with a no-obligation cash offer.
    Estimated market value
    $542,400
    Get a cash offer in 3 minutes
    Find out how much your home could sell for in as little as 3 minutes with a no-obligation cash offer.
    Estimated market value
    $542,400