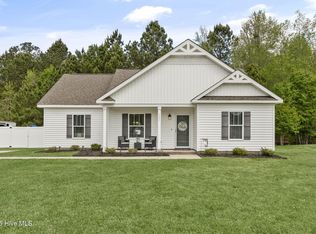
Charming cottage retreat with a WOOD FIRED PIZZA OVEN, just in time for fall! Beautifully landscaped, tucked among the trees, and designed for both relaxation and entertaining. Better than new, virtually maintenance free one-level living.
Outdoor Living at Its Finest: Leave the back door open to enjoy the wonderful fall breezes and step through the screen door onto the huge deck featuring a custom outdoor kitchen with concrete countertops, stainless sink, and a wood-fired pizza oven—perfect for fall nights. Host friends around the stone firepit under the trees, fire up the Kamado Joe grill and dine at the outdoor bar with included barstools.
Thoughtful Interior Upgrades: This meticulously maintained, one-owner, one-level split plan 3 bed / 2 bath home is filled with details that make daily living easier.
-Primary bath has tiled shower + built-in bench
-Clever hairdryer/razor outlet & slide-out drawer inside vanity cabinet
-Kitchen pantry cabinet with slide-out drawers
-Additional pantry storage in laundry room
-Wall-mounted Murphy bed in front bedroom
-Outdoor storage closet, plus an additional custom built outdoor storage cabinet
Lifestyle & Location: Sip coffee on the front porch while greeting neighbors in this quiet, walkable neighborhood. Or sit on the back deck and watch deer wander through the trees. Located in the desirable New Hope school district. Conveniently located just minutes from I-95, shopping, and dining.
Bonus Value—Included with the Home:
-Custom outdoor kitchen w/ concrete counters, stainless sink + outdoor wifi speakers
-Wood-fired pizza oven + tools
-Kamado Joe grill + cover
-Outdoor bar + barstools
-Stone firepit
-Wall mounted murphy bed
-Stainless steel refrigerator
-Custom rolling laundry cabinet
This is truly a better-than-new home with all the upgrades and landscaping already done for you. Ready for you to move in and enjoy the beautiful fall weather in your cozy new home and outdoor living space!
Sold for $276,000
$276,000
5305 Tumberry Ct N, Wilson, NC 27896
3beds
1,350sqft
SingleFamily
Built in 2018
10,018 Square Feet Lot
$269,600 Zestimate®
$204/sqft
$1,736 Estimated rent
Home value
$269,600
$213,000 - $342,000
$1,736/mo
Zestimate® history
Owner options
List your home for rent
$1,736/mo
Rent Zestimate®
Find your next renter with Zillow Rental Manager. Plus, with online applications, you can quickly screen prospective tenants – for free.
$1,736/mo
Rent Zestimate®
Refinance and save
$1,730/mo
Est. payment
Refinancing to a lower rate could help reduce your monthly payments and save thousands over the life of the loan.
$1,730/mo
Est. payment
Explore your selling options
Work with a Zillow partner agent
Leverage their expertise and Zillow's premium Showcase listings to get your home seen by more buyers.
Get startedList with your own agent
Get your home in front of millions of buyers by listing it on Zillow.
Learn how to do itSell it yourself
Take full control of how buyers see your home on Zillow by listing For Sale by Owner (FSBO).
List your homeWhat's special
Facts & features
Interior
Bedrooms & bathrooms
- Bedrooms: 3
- Bathrooms: 2
- Full bathrooms: 2
Heating
- Forced air, Electric
Cooling
- Central
Appliances
- Included: Dishwasher, Microwave
Features
- 1st Floor Master, Gas Logs
- Flooring: Carpet, Linoleum / Vinyl
- Has fireplace: No
Interior area
- Total interior livable area: 1,350 sqft
Property
Features
- Exterior features: Vinyl
Lot
- Size: 10,018 Square Feet
Details
- Parcel number: 3714149744000
Construction
Type & style
- Home type: SingleFamily
Materials
- Roof: Composition
Condition
- Year built: 2018
Community & HOA
Location
- Region: Wilson
Financial & listing details
- Price per square foot: $204/sqft
- Tax assessed value: $259,380
- Annual tax amount: $2,905
Price history
| Date | Event | Price |
|---|---|---|
| 11/14/2025 | Sold | $276,000-3.2%$204/sqft |
Source: Public Record Report a problem | ||
| 10/16/2025 | Pending sale | $285,000$211/sqft |
Source: Owner Report a problem | ||
| 10/10/2025 | Listed for sale | $285,000+88.9%$211/sqft |
Source: Owner Report a problem | ||
| 3/4/2019 | Sold | $150,900+2%$112/sqft |
Source:  Hive MLS #100140375 Report a problem Hive MLS #100140375 Report a problem | ||
| 12/11/2018 | Pending sale | $147,900$110/sqft |
Source: Chesson Agency #100140375 Report a problem | ||
| 11/15/2018 | Listed for sale | $147,900+97.2%$110/sqft |
Source: Chesson Agency #100140375 Report a problem | ||
| 9/26/2018 | Sold | $75,000$56/sqft |
Source: Public Record Report a problem | ||
Public tax history
| Year | Property taxes | Tax assessment |
|---|---|---|
| 2025 | $2,905 | $259,380 |
| 2024 | $2,905 +59.7% | $259,380 +86% |
| 2023 | $1,819 | $139,421 |
| 2022 | $1,819 | $139,421 |
| 2021 | $1,819 | $139,421 |
| 2020 | $1,819 | $139,421 +40.4% |
| 2019 | $1,819 +405.7% | $99,274 +254.6% |
| 2018 | $360 | $28,000 |
| 2017 | $360 +3.2% | $28,000 |
| 2016 | $349 | $28,000 |
| 2015 | $349 | $28,000 |
| 2014 | $349 | $28,000 |
| 2011 | $349 | $28,000 |
| 2010 | $349 | $28,000 |
Find assessor info on the county website
Neighborhood: 27896
Nearby homes
- $258,4003 bd2 ba1.3k sqft5305 Tumberry Court, Wilson, NC 27896Off Market
- $256,0003 bd2 ba1.3k sqft5309 Tumberry Ct N, Wilson, NC 27896Off Market
- $305,3003 bd3 ba1.7k sqft5321 Tumberry Ct N, Wilson, NC 27896Off Market
- $269,9003 bd2 ba1.3k sqft5301 Tumberry Ct N, Wilson, NC 27896Sold
- $363,0003 bd3 ba2.1k sqft5204 Durban Dr, Wilson, NC 27896Off Market
- $260,0003 bd2 ba1.3k sqft5313 Tumberry Ct N, Wilson, NC 27896Sold
- $285,6003 bd3 ba1.4k sqft5208 Durban Dr N, Wilson, NC 27896Off Market
- $252,100-- bd-- ba-- sqftDurban Dr, Wilson, NC 27896Off Market
Nearby schools
GreatSchools rating
- 8/10New Hope ElementaryGrades: K-5Distance: 0.7 mi
- 6/10Elm City MiddleGrades: 6-8Distance: 5.2 mi
- 4/10Fike HighGrades: 9-12Distance: 3.1 mi
Schools provided by the listing agent
- Elementary: New Hope
- Middle: Elm City
- High: Fike
Source: The MLS. This data may not be complete. We recommend contacting the local school district to confirm school assignments for this home.
Get a cash offer in 3 minutes
Find out how much your home could sell for in as little as 3 minutes with a no-obligation cash offer.
Estimated market value
$269,600
Get a cash offer in 3 minutes
Find out how much your home could sell for in as little as 3 minutes with a no-obligation cash offer.
Estimated market value
$269,600
- North Carolina
- Wilson County
- Wilson
- 27896
- 5305 Tumberry Ct N
Nearby cities
Nearby zip codes
Other Wilson Topics
