Skip main navigation
Pending
  • Price cut: $8K (6/25)
    $417,000

    5305 Verdant Ln, Springfield, IL 62711

    3beds
    2,482sqft
    : 
    $2,935/mo
    Get pre-qualified
    Single Family Residence, Residential
    Built in 2025
    0.27 Acres Lot
    $414,000 Zestimate®
    $168/sqft
    $-- HOA

    What's special

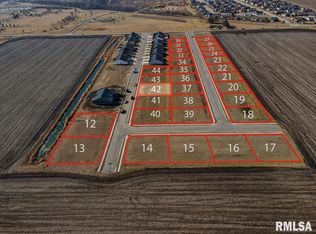
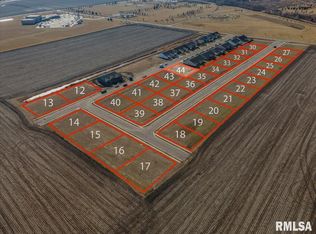
    Set yourself up for the future with this strategically designed home by a National Association of Homebuilders CAPS Consultant in sought-after Centennial Pointe, situated directly across f/ Centennial Park, Sangamon Bike Trail,& dog park. This 3-bedroom, 3-bath ranch features an open-concept floor plan with hardwood flooring, zero-step entries, quality finishes & practical upgrades for aging in place! The stunning kitchen is both beautiful and functional showcasing Quartz countertops, roll-out cabinetry, touch-activated faucet, generous pantry storage, & an oversized island that naturally becomes the center of everyday living and entertaining. The adjacent living room creates a warm & inviting atmosphere w/its striking slate accent wall & contemporary electric fireplace. The spacious primary suite offers a private retreat w/dual vanities, a custom curbless shower, and an impressive walk-in closet. A second main-floor bedroom also features its own walk-in closet, providing flexibility for guests, hobbies, or a home office.The finished lower level expands your living space with a large family room, 3rd bedroom, full bath, dedicated storm shelter that could easily serve asa fitness room or office, abundant storage, and a wide staircase enhanced by theater lighting. You will LOVE the automatic lighting & upgraded electrical features! Built by Steven Sgro Builders & designed by AdaptABILITY Homes.
    146 days
    |
    529
    |
    15
    |

    Zillow last checked:

    Listing updated:

    Listed by:

    Cindy E Grady Mobl:217-638-7653,

    The Real Estate Group, Inc.

    Source: RMLS Alliance as distributed by MLS GRID,MLS#: CA1042390MLS LogoOriginating MLS: Capital Area Association of Realtors

      Facts & features

      Interior

      Bedrooms & bathrooms
      • Bedrooms: 3
      • Bathrooms: 3
      • Full bathrooms: 3
      Bedroom 1
      • Level: Main
      • Dimensions: 14ft 8in x 13ft 3in
      Bedroom 2
      • Level: Main
      • Dimensions: 12ft 0in x 11ft 4in
      Bedroom 3
      • Level: Basement
      • Dimensions: 12ft 4in x 12ft 0in
      Other
      • Dimensions: 11ft 0in x 8ft 0in
      Other
      • Dimensions: 11ft 3in x 9ft 4in
      Other
      • Area: 856
      Kitchen
      • Level: Main
      • Dimensions: 14ft 1in x 10ft 0in
      Laundry
      • Level: Main
      • Dimensions: 10ft 9in x 6ft 7in
      Living room
      • Dimensions: 15ft 0in x 12ft 0in
      Main level
      • Area: 1626
      Recreation room
      • Level: Basement
      • Dimensions: 28ft 0in x 14ft 0in
      Heating
      • Forced Air
      Cooling
      • Central Air
      Features
      • Bar, Ceiling Fan(s)
      • Basement: Full,Partially Finished
      • Number of fireplaces: 1
      • Fireplace features: Electric
      Interior area
      • Total structure area: 1,626
      • Total interior livable area: 2,482 sqft

      Property

      Parking
      • Total spaces: 2
      • Parking features: Attached
      • Attached garage spaces: 2
      Accessibility
      • Accessibility features: Accessible Accessible Doors, Handicap Access, Handicap Convertible, Accessible Kitchen, Level, Other Bath Modifications, Roll-In Shower, Smart Technology, Accessible Doors, Accessible Hallway(s), Zero Step Entry
      Features
      • Patio & porch: Patio
      Lot
      • Size: 0.27 Acres
      • Dimensions: 120 x 48.67
      • Features: Level
      Details
      • Additional parcels included: E PT L 43 CENTENNIAL POINTE 2ND ADDN 10156
      • Parcel number: 21100401026

      Construction

      Type & style
      • Home type: SingleFamily
      • Architectural style: Ranch
      • Property subtype: Single Family Residence, Residential
      Materials
      • Vinyl Siding, Stone
      • Roof: Shingle
      Condition
      • New construction: Yes
      • Year built: 2025

      Utilities & green energy

      • Sewer: Public Sewer
      • Water: Public

      Community & HOA

      Community
      • Subdivision: Centennial Pointe
      Location
      • Region: Springfield

      Financial & listing details

      • Price per square foot: $168/sqft
      • Tax assessed value: $1,428
      • Annual tax amount: $33
      • Date on market: 3/17/2026
      • Cumulative days on market: 142 days

        Estimated market value

        $414,000

        $393,000 - $435,000

        $3,242/mo

        Price history

        DateEventPrice
        8/3/2026Pending sale$417,000$168/sqft
        Source: RMLS Alliance as distributed by MLS GRID #CA1042390 Report a problem
        6/25/2026Price change$417,000-1.9%$168/sqft
        Source: RMLS Alliance as distributed by MLS GRID #CA1042390 Report a problem
        6/12/2026Price change$425,000-1.1%$171/sqft
        Source: RMLS Alliance as distributed by MLS GRID #CA1042390 Report a problem
        5/16/2026Price change$429,900-1.1%$173/sqft
        Source: RMLS Alliance as distributed by MLS GRID #CA1042390 Report a problem
        4/30/2026Price change$434,900-1.2%$175/sqft
        Source: RMLS Alliance as distributed by MLS GRID #CA1042390 Report a problem
        3/17/2026Listed for sale$440,000+633.3%$177/sqft
        Source: RMLS Alliance as distributed by MLS GRID #CA1042390 Report a problem
        11/15/2024Sold$60,000-3.2%$24/sqft
        Source: RMLS Alliance as distributed by MLS GRID #CA1027276 Report a problem
        10/26/2024Pending sale$62,000$25/sqft
        Source: RMLS Alliance as distributed by MLS GRID #CA1027276 Report a problem
        2/12/2024Listed for sale$62,000$25/sqft
        Source: RMLS Alliance as distributed by MLS GRID #CA1027276 Report a problem

        Public tax history

        YearProperty taxesTax assessment
        2024$33 +4.8%$476 +9.4%
        2023$32 $435
        2022-- --
        Find assessor info on the county website

        Monthly payment

        Est. payment

        Payment breakdown

        Explore the cost of this home by adjusting the details. Changes won't be saved.
        All calculations are estimates and provided by Zillow, Inc. for informational purposes only. Actual amounts may vary.
        HOA fees may include property taxes on listings classified as Co-Ops. Contact the listing agent and/or owner for fee details.
        Mortgage interest rates are dependent on a number of factors, including credit score, down payment, and repayment length. Interest rate data provided by Zillow Group Marketplace, Inc. as of 1/1/1970 from various mortgage lenders with which we have lead or other similar arrangements; the Estimated Payment is an average of those rates.
        See how much you could borrow to make a competitive offer.

        Climate risks

        Neighborhood: 62711

        Getting around

        0 / 100
        Car-Dependent
        21 / 100
        Minimal Transit
        34 / 100
        Somewhat Bikeable

        Nearby schools

        GreatSchools rating

        A local agent can set up tours, give advice and negotiate with sellers.

        A local lender can help you make sure your offer is ready when you are.

        Browse local experts

        Similar homes