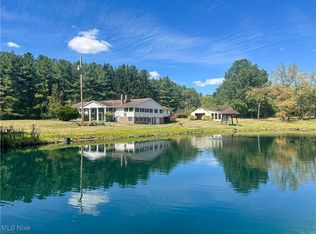
Now is your chance to own the MOST EXTRAORDINARY PRIVATE ESTATE with 155 acres of paradise for the buyer that prefers seclusion and tranquility. Centered around a 6-acre stocked pond is this 5,486+ sq ft residence that is perfect for entertaining, yet cozy and comfortable. Perfect for both large & intimate gatherings & flow perfectly outdoors to the deck off of the kitchen or great room that leads to the massive 54’x17’ deck where mesmerizing reflections of sunrises, sunsets glisten over the water & sounds of nature calm all who are there. To host a casual daytime party or intimate evening dinner, the dining room w/ butlers pantry is perfect. Imagine having your meals from the kitchen table where the views never stop & enjoy preparing meals on your quartz countertops and high end appliances. Every room takes advantage of the views at every angle & is sure not to disappoint. The Great room with stack stone fireplace & wall of windows that overlooks the 6 acre pond is the perfect place to cozy up on your sofa and watch a bald eagle swoop down & catch its meal, or enjoy the multiple deer that like to visit on your front lawn, from your loft that could be your office. On occasion, one of the 6 ponds spills over the waterfall right outside your primary bedroom. Open the balcony door to listen to the peaceful sounds of nature as it puts you to rest for the night, or make it your morning routine with coffee to get your day started. The spa-inspired primary bath with oversized tiled wet room with duel showers w/ body sprays & a luxurious soaking tub. The three other spacious bedrooms have updated en-suites as well. The common area full bathroom for guests has also been updated. On the lower level is a bedroom & en-suite, art studio & recreation room plus several storage rooms. There is walk out access to the great outdoors from the recreation room also. The 4-seasons sun room is plant lovers paradise. The 3-car attached garage is 37’x29’ & metal out building is 25’x18’
Active
$1,700,000
5305 Warren Sharon Rd, Vienna, OH 44473
4beds
5,486sqft
Single Family Residence
Built in 1995
155.45 Acres Lot
$-- Zestimate®
$310/sqft
$-- HOA
What's special
Views never stopHigh end appliancesSpa-inspired primary bathPerfect for entertainingLuxurious soaking tubQuartz countertops
- 17 days |
- 1,333 |
- 83 |
Zillow last checked:
Listing updated:
Listed by:
Clifford Straitiff 330-307-0944 cliff.straitiff@brokerssold.com,
Brokers Realty Group
Source: MLS Now,MLS#: 5222260 Originating MLS: Youngstown Columbiana Association of REALTORS
Originating MLS: Youngstown Columbiana Association of REALTORSLoading...
Facts & features
Interior
Bedrooms & bathrooms
- Bedrooms: 4
- Bathrooms: 5
- Full bathrooms: 5
- Main level bathrooms: 3
- Main level bedrooms: 2
Primary bedroom
- Description: Flooring: Luxury Vinyl Tile
- Features: Natural Woodwork
- Level: Second
- Dimensions: 24 x 15
Bedroom
- Description: Flooring: Luxury Vinyl Tile
- Features: Natural Woodwork
- Level: First
- Dimensions: 13 x 10
Bedroom
- Description: Flooring: Luxury Vinyl Tile
- Features: Natural Woodwork
- Level: First
- Dimensions: 15 x 14
Bedroom
- Description: Flooring: Luxury Vinyl Tile
- Features: Beamed Ceilings, Natural Woodwork
- Level: Lower
- Dimensions: 17 x 13
Primary bathroom
- Description: Flooring: Tile
- Features: Bidet, Low Flow Plumbing Fixtures, Stone Counters, Soaking Tub, Walk-In Closet(s)
- Level: Second
- Dimensions: 15 x 12
Bathroom
- Description: Flooring: Luxury Vinyl Tile
- Features: Natural Woodwork
- Level: Lower
- Dimensions: 11 x 5
Bathroom
- Description: Guest Bathroom,Flooring: Luxury Vinyl Tile
- Features: Natural Woodwork
- Level: First
- Dimensions: 10 x 5
Bathroom
- Description: Flooring: Luxury Vinyl Tile
- Features: Natural Woodwork
- Level: First
- Dimensions: 8 x 6
Bathroom
- Description: Flooring: Luxury Vinyl Tile
- Features: Natural Woodwork
- Level: First
- Dimensions: 10 x 4
Dining room
- Description: Flooring: Hardwood
- Features: Natural Woodwork
- Level: First
- Dimensions: 24 x 14
Eat in kitchen
- Description: Flooring: Luxury Vinyl Tile
- Features: Built-in Features, Chandelier, Stone Counters, Natural Woodwork
- Level: First
- Dimensions: 28 x 12
Entry foyer
- Description: Flooring: Tile
- Features: Natural Woodwork
- Level: First
- Dimensions: 12 x 5
Great room
- Description: Flooring: Luxury Vinyl Tile
- Features: Beamed Ceilings, Bookcases, Chandelier, Fireplace, Vaulted Ceiling(s), Natural Woodwork
- Level: First
- Dimensions: 29 x 27
Laundry
- Description: Flooring: Luxury Vinyl Tile
- Level: First
- Dimensions: 7 x 7
Loft
- Description: Flooring: Carpet
- Features: Natural Woodwork
- Level: Second
- Dimensions: 18 x 10
Other
- Description: Currently Art Room,Flooring: Luxury Vinyl Tile
- Level: Lower
- Dimensions: 16 x 15
Other
- Description: Butler Pantry with built-in wine racks, cabinetry, counter located of off Dining Room,Flooring: Hardwood
- Features: Natural Woodwork
- Level: First
- Dimensions: 7 x 6
Other
- Description: Master Bedroom Walk-in Closet,Flooring: Luxury Vinyl Tile
- Level: Second
- Dimensions: 11 x 7
Recreation
- Description: Flooring: Luxury Vinyl Tile
- Level: Lower
- Dimensions: 27 x 25
Sunroom
- Description: Flooring: Luxury Vinyl Tile
- Level: First
- Dimensions: 17 x 8
Heating
- Forced Air, Fireplace(s), Gas
Cooling
- Central Air, Ceiling Fan(s)
Appliances
- Included: Dryer, Dishwasher, Disposal, Microwave, Range, Refrigerator, Washer
- Laundry: Main Level
Features
- Beamed Ceilings, Bookcases, Bidet, Built-in Features, Ceiling Fan(s), Chandelier, Entrance Foyer, Eat-in Kitchen, Low Flow Plumbing Fixtures, Recessed Lighting, Smart Thermostat, Vaulted Ceiling(s), Natural Woodwork, Walk-In Closet(s)
- Basement: Exterior Entry,Full,Finished,Interior Entry,Sump Pump,Walk-Out Access
- Number of fireplaces: 1
- Fireplace features: Great Room, Gas
Interior area
- Total structure area: 5,486
- Total interior livable area: 5,486 sqft
- Finished area above ground: 3,486
- Finished area below ground: 2,000
Video & virtual tour
Property
Parking
- Total spaces: 3
- Parking features: Attached, Concrete, Direct Access, Garage Faces Front, Garage, Lighted, Oversized
- Attached garage spaces: 3
Features
- Levels: Two
- Stories: 2
- Patio & porch: Deck, Side Porch, Balcony
- Exterior features: Balcony, Gas Grill, Rain Gutters, Storage
- Has view: Yes
- View description: Pond, Trees/Woods, Water
- Has water view: Yes
- Water view: Pond,Water
- Waterfront features: Waterfront
Lot
- Size: 155.45 Acres
- Features: Agricultural, Back Yard, Farm, Front Yard, Landscaped, Pond on Lot, Views, Waterfall, Wooded, Waterfront
Details
- Additional structures: Outbuilding, Shed(s)
- Parcel number: 16053100
- Special conditions: Standard
Construction
Type & style
- Home type: SingleFamily
- Architectural style: Conventional
- Property subtype: Single Family Residence
Materials
- Brick, Cedar, Vinyl Siding
- Foundation: Block
- Roof: Metal
Condition
- Updated/Remodeled
- Year built: 1995
Utilities & green energy
- Sewer: Septic Tank
- Water: Public, Well
Green energy
- Energy efficient items: Water Heater
Community & HOA
HOA
- Has HOA: No
Location
- Region: Vienna
Financial & listing details
- Price per square foot: $310/sqft
- Tax assessed value: $948,500
- Annual tax amount: $21,692
- Date on market: 6/26/2026
- Cumulative days on market: 19 days
- Listing terms: Cash,Conventional,USDA Loan,VA Loan
Estimated market value
Not available
Estimated sales range
Not available
Not available
Price history
| Date | Event | Price |
|---|---|---|
| 6/26/2026 | Listed for sale | $1,700,000+78.9%$310/sqft |
Source:  MLS Now #5222260 Report a problem MLS Now #5222260 Report a problem | ||
| 9/23/2021 | Listing removed | -- |
Source: MLS Now #4243718 Report a problem | ||
| 1/22/2021 | Price change | $950,000-13.6%$173/sqft |
Source: MLS Now #4243718 Report a problem | ||
| 9/18/2020 | Listed for sale | $1,100,000$201/sqft |
Source: Howard Hanna - Pepper Pike #4186983 Report a problem | ||
| 9/4/2020 | Pending sale | $1,100,000$201/sqft |
Source: Howard Hanna - Pepper Pike #4186983 Report a problem | ||
| 5/12/2020 | Listed for sale | $1,100,000-24.1%$201/sqft |
Source: Howard Hanna #4186983 Report a problem | ||
| 10/18/2019 | Listing removed | $1,450,000$264/sqft |
Source: Howard Hanna - Howland #4101705 Report a problem | ||
| 5/31/2019 | Listed for sale | $1,450,000$264/sqft |
Source: Howard Hanna #4101705 Report a problem | ||
Public tax history
| Year | Property taxes | Tax assessment |
|---|---|---|
| 2025 | $11,354 +7.2% | $331,980 +0.6% |
| 2024 | $10,587 +6.6% | $330,020 +5.1% |
| 2023 | $9,931 -0.8% | $314,030 +22.3% |
| 2022 | $10,013 +5.2% | $256,760 -0.5% |
| 2021 | $9,520 -0.4% | $258,060 |
| 2020 | $9,556 -1.1% | $258,060 +9.9% |
| 2019 | $9,660 +0.9% | $234,820 |
| 2018 | $9,578 +0.4% | $234,820 |
| 2017 | $9,542 -17.7% | $234,820 -1.3% |
| 2016 | $11,591 +2% | $237,800 |
| 2015 | $11,364 +0.1% | $237,800 |
| 2014 | $11,358 +37.3% | $237,800 |
| 2013 | $8,273 -0.2% | $237,800 |
| 2012 | $8,290 | $237,800 |
Find assessor info on the county website
Monthly payment
Est. payment
Payment breakdown
Explore the cost of this home by adjusting the details. Changes won't be saved.Climate risks
Neighborhood: 44473
Nearby schools
GreatSchools rating
- 7/10Mathews Elementary School (Intermediate)Grades: 3-5Distance: 2.7 mi
- 5/10Mathews Junior High SchoolGrades: 6-8Distance: 1.8 mi
- 6/10Mathews High SchoolGrades: 9-12Distance: 1.8 mi
Schools provided by the listing agent
- District: Mathews LSD - 7806
Source: MLS Now. This data may not be complete. We recommend contacting the local school district to confirm school assignments for this home.
- $160,2003 bd1 ba1k sqft5427 Warren Sharon Rd, Vienna, OH 44473Off Market
- $23,400-- bd-- ba-- sqft5427 Warren Sharon Rd, Vienna, OH 44473Off Market
- $373,8004 bd1 ba2.1k sqft1135 Warner Rd, Vienna, OH 44473Off Market
- $273,3003 bd2 ba1.9k sqft1015 Warner Rd, Vienna, OH 44473Off Market
- $529,8003 bd2 ba1.5k sqft947 Warner Rd, Vienna, OH 44473Off Market
- $428,9004 bd2 ba2.6k sqft884 Sodom Hutchings Rd NE, Vienna, OH 44473Off Market
- $200,0005 bd3 ba2.5k sqft5315 Warren Sharon Rd, Vienna, OH 44473Sold
- $--87 AcresWarren Sharon, Vienna, OH 44473Off Market
A local agent can set up tours, give advice and negotiate with sellers.
Similar homes
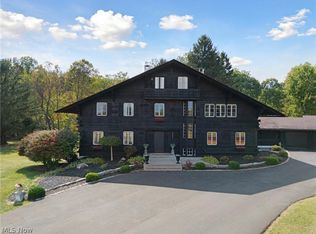
- $1,200,0003 bd3 ba6k sqft4875 Cadwallader Sonk Rd, Vienna, OH 44473For Sale
 MLS ID #5156651, Joseph A Cera, Altobelli Real Estate. MLS Now
 - $2,325,0006 bd7 ba7.7k sqft550 Warner Rd SE, Brookfield, OH 44403For Sale
 MLS ID #5187925, Megan Eckstein, Keller Williams Legacy Group Realty. MLS Now
 - $1,250,0004 bd5 ba6k sqft1 Grandview Dr, West Middlesex, PA 16159For Sale
 MLS ID #1762343, Karen Campbell. WPMLS
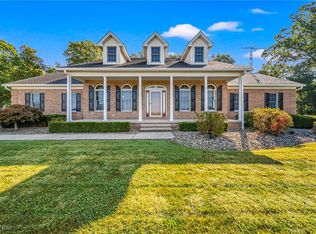
 - $1,400,0004 bd4 ba5.1k sqft6114 County Line Rd, Kinsman, OH 44428For Sale
 MLS ID #5158094, Clorice L Vines, McDowell Homes Real Estate Services. MLS Now
 - $998,0004 bd5 ba5.4k sqft4605 Whippoorwill Dr, Hermitage, PA 16148For SaleMLS ID #1752394, Veronica Palmer. WPMLS
- $1,200,0004 bd4 ba6k sqft1337 Meadowood Cir, Poland, OH 44514For SaleMLS ID #5214956, David G Klacik, Klacik Real Estate. MLS Now
- $1,599,3165 bd9 ba7.3k sqft4166 State Route 158, New Wilmington, PA 16142For SaleMLS ID #1723772, Ronalyn Mitcheltree. WPMLS
- $1,100,0005 bd3 ba4.1k sqft8640 N Palmyra Rd, Canfield, OH 44406For SaleMLS ID #5220673, Brian Blevins, Howard Hanna. MLS Now
- $925,0005 bd5 ba5.7k sqft170 Oak Tree Dr, Canfield, OH 44406For SaleMLS ID #5221585, Holly Ritchie, Keller Williams Chervenic Rlty. MLS Now
- $925,0004 bd5 ba4.3k sqft740 Fairway Dr NE, Warren, OH 44483For SaleMLS ID #5163425, David F Zamarelli, William Zamarelli, Inc.. MLS Now
- $875,0004 bd4 ba6.9k sqft21 Timber Run Ct, Canfield, OH 44406For SaleMLS ID #5187006, Holly Ritchie, Keller Williams Chervenic Rlty. MLS Now
- $995,0005 bd6 ba5.7k sqft185 Queens Ln, Canfield, OH 44406For SaleMLS ID #5210865, Geri M Castor, Howard Hanna. MLS Now
- $989,0004 bd4 ba2.7k sqft6856 Kyle Ridge Pointe, Canfield, OH 44406For SaleMLS ID #5223174, Holly Ritchie, Keller Williams Chervenic Rlty. MLS Now
- $995,0003 bd3 ba3.1k sqft147 Heron Bay Dr, Poland, OH 44514For SaleMLS ID #5204448, Linda M Kiraly, Berkshire Hathaway HomeServices Stouffer Realty. MLS Now
