OFFERS DUE MONDAY 3/17 by 5:00 PM. 2700 sf Fulton home offers 3+ bedrooms on 2nd floor and 4 bathrooms (including one ensuite), and is walkable to Lake Harriet, many popular restaurants, coffee shops, and Minnehaha Parkway's trails! Throughout the home, vintage charm has been skillfully updated to meet the needs of modern living. The property features a 3-story addition that added a large main floor family room open to the kitchen; a large flexible room upstairs that can be used as another Fam Rm or repurposed into a primary bedroom suite; and a lower level unfinished bonus room with an egress window, located adjacent to a finished 3/4 bath and recreation room.....perfect for a 4th or 5th bedroom, exercise area or office. Outside is a private, fully fenced yard with raised planting containers, a spacious deck with a removable screened room, and a charming brick patio. The 2-stall garage sits on the alley at the back edge of the property. This block of Washburn Ave is NOT under the MSP Airport flight path and dead ends with a path down to Minnehaha Creek (great for tubing!), making the property exceptionally quiet for City living. Only 6 blocks to Lake Harriet, and a walk or easy bike ride to restaurants at 50th & Penn, 54th & Penn, and 50th & France in Edina.....and, only 3 steps out your back door to your peaceful & serene backyard. New in 2025: Roofs on house & garage, all carpet, drain tile, quartz countertop in kitchen, bath vanity with quartz top, and fresh paint! See list for all improvements.
Closed
$736,900
5305 Washburn Ave S, Minneapolis, MN 55410
3beds
3,437sqft
Single Family
Built in 1925
5,227 Square Feet Lot
$767,000 Zestimate®
$214/sqft
$5,347 Estimated rent
Home value
$767,000
$698,000 - $844,000
$5,347/mo
Zestimate® history
Owner options
List your home for rent
$5,347/mo
Rent Zestimate®
Find your next renter with Zillow Rental Manager. Plus, with online applications, you can quickly screen prospective tenants – for free.
$5,347/mo
Rent Zestimate®
Refinance and save
$4,981/mo
Est. payment
Refinancing to a lower rate could help reduce your monthly payments and save thousands over the life of the loan.
$4,981/mo
Est. payment
Explore your selling options
Work with a Zillow partner agent
Leverage their expertise and Zillow's premium Showcase listings to get your home seen by more buyers.
Get startedList with your own agent
Get your home in front of millions of buyers by listing it on Zillow.
Learn how to do itSell it yourself
Take full control of how buyers see your home on Zillow by listing For Sale by Owner (FSBO).
List your homeWhat's special
Private fully fenced yardSpacious deckVintage charmRaised planting containersCharming brick patioFlexible room upstairsOpen to the kitchen
Zillow last checked:
Listing updated:
Listed by:
Carolyn H Olson 952-270-5784,
Coldwell Banker Realty
Bought with:
Elena Quinby
Reside
Source: NorthstarMLS as distributed by MLS GRID,MLS#: 6627851
Facts & features
Interior
Bedrooms & bathrooms
- Bedrooms: 3
- Bathrooms: 4
- Full bathrooms: 1
- 3/4 bathrooms: 2
- 1/2 bathrooms: 1
Bedroom
- Level: Upper
- Area: 117.5 Square Feet
- Dimensions: 11.75x10
Bedroom 2
- Level: Upper
- Area: 143 Square Feet
- Dimensions: 13x11
Bedroom 3
- Level: Upper
- Area: 132 Square Feet
- Dimensions: 12x11
Other
- Level: Basement
- Area: 175 Square Feet
- Dimensions: 14x12.5
Other
- Level: Basement
- Area: 108 Square Feet
- Dimensions: 12x9
Dining room
- Level: Main
- Area: 132.25 Square Feet
- Dimensions: 11.5x11.5
Family room
- Level: Main
- Area: 163.8 Square Feet
- Dimensions: 13x12.6
Family room
- Level: Upper
- Area: 230.75 Square Feet
- Dimensions: 17.75x13
Informal dining room
- Level: Main
- Area: 97.75 Square Feet
- Dimensions: 11.5x8.5
Kitchen
- Level: Main
- Area: 287.5 Square Feet
- Dimensions: 25x11.5
Laundry
- Level: Basement
- Area: 123.25 Square Feet
- Dimensions: 14.5x8.5
Living room
- Level: Main
- Area: 294 Square Feet
- Dimensions: 24.5x12
Sun room
- Level: Upper
- Area: 88 Square Feet
- Dimensions: 11x8
Other
- Level: Basement
- Area: 115.5 Square Feet
- Dimensions: 11x10.5
Heating
- Baseboard, Boiler, Hot Water, Radiator
Cooling
- Central Air
Appliances
- Included: Dishwasher, Disposal, Dryer, Gas Water Heater, Range, Refrigerator, Stainless Steel Appliance(s), Washer
- Laundry: In Basement, Electric Dryer Hookup, Lower Level, Laundry Room, Sink, Washer Hookup
Features
- Basement: Block,Drain Tiled,Egress Window(s),Full,Owner Access,Partially Finished,Storage Space,Sump Pump
- Number of fireplaces: 1
- Fireplace features: Masonry, Living Room, Wood Burning
Interior area
- Total structure area: 3,437
- Total interior livable area: 3,437 sqft
- Finished area above ground: 2,281
- Finished area below ground: 437
Property
Parking
- Total spaces: 2
- Parking features: Detached Garage, Asphalt, Garage Door Opener, No Int Access to Dwelling
- Garage spaces: 2
- Has uncovered spaces: Yes
- Details: Garage Dimensions (19x18), Garage Door Height (7), Garage Door Width (16)
Accessibility
- Accessibility features: None
Features
- Levels: Two
- Stories: 2
- Patio & porch: Deck, Patio
- Fencing: Full,Wood
Lot
- Size: 5,227 Square Feet
- Dimensions: 40 x 128
- Features: Near Public Transit, Tree Coverage - Medium
Details
- Additional structures: Garage(s)
- Foundation area: 1156
- Parcel number: 1702824430048
- Zoning description: Residential-Single Family
Construction
Type & style
- Home type: SingleFamily
- Property subtype: Single Family
Materials
- Roof: Age 8 Years or Less,Pitched
Condition
- New construction: No
- Year built: 1925
Utilities & green energy
- Electric: Circuit Breakers, Power Company: Xcel Energy
- Gas: Electric, Natural Gas
- Sewer: City Sewer/Connected
- Water: City Water/Connected
Community & HOA
Community
- Subdivision: Glen Brae
HOA
- Has HOA: No
Location
- Region: Minneapolis
Financial & listing details
- Price per square foot: $214/sqft
- Tax assessed value: $638,000
- Annual tax amount: $8,648
- Date on market: 3/13/2025
- Cumulative days on market: 14 days
- Road surface type: Paved
Price history
| Date | Event | Price |
|---|---|---|
| 4/16/2025 | Sold | $736,900-1.7%$214/sqft |
Source:  NorthstarMLS as distributed by MLS GRID #6627851 Report a problem NorthstarMLS as distributed by MLS GRID #6627851 Report a problem | ||
| 3/27/2025 | Pending sale | $749,900$218/sqft |
Source: NorthstarMLS as distributed by MLS GRID #6627851 Report a problem | ||
| 3/13/2025 | Listed for sale | $749,900+187.9%$218/sqft |
Source: NorthstarMLS as distributed by MLS GRID #6627851 Report a problem | ||
| 8/6/1996 | Sold | $260,500$76/sqft |
Source: Public Record Report a problem | ||
Public tax history
| Year | Property taxes | Tax assessment |
|---|---|---|
| 2026 | $9,592 +10.9% | $638,000 +6.4% |
| 2025 | $8,648 +9.2% | $599,400 +5.5% |
| 2024 | $7,918 -0.8% | $568,000 -3.4% |
| 2023 | $7,985 +1.8% | $588,000 |
| 2022 | $7,846 +3.6% | $588,000 +6.1% |
| 2021 | $7,571 -9.9% | $554,000 +0.1% |
| 2020 | $8,400 +10.9% | $553,500 |
| 2019 | $7,571 -9.9% | $553,500 +3% |
| 2018 | $8,400 +10.2% | $537,500 +17.7% |
| 2017 | $7,622 +5.2% | $456,500 +10% |
| 2016 | $7,246 +4.5% | $415,000 -5% |
| 2015 | $6,934 -9.1% | $437,000 +13.2% |
| 2014 | $7,630 +1.9% | $386,000 -3% |
| 2013 | $7,488 +0.4% | $398,000 -2% |
| 2012 | $7,461 +0.5% | $406,000 -5.6% |
| 2011 | $7,423 +16.9% | $430,000 -1.4% |
| 2010 | $6,352 -1.1% | $436,000 |
| 2009 | $6,423 +8.3% | $436,000 +3.8% |
| 2006 | $5,931 +9.1% | $420,000 +13.9% |
| 2005 | $5,438 +8.5% | $368,800 +15% |
| 2004 | $5,011 +11.2% | $320,700 +12% |
| 2002 | $4,505 -57.5% | $286,400 |
| 2001 | $10,598 | -- |
Find assessor info on the county website
Neighborhood: Fulton
Nearby homes
- $---- bd-- ba-- sqft2915 W 53rd St, Minneapolis, MN 55410Off Market
- $680,5004 bd3 ba1.8k sqft5309 Washburn Ave S, Minneapolis, MN 55410Sold

- $1,073,2001 bd1 ba566 sqft5301 Washburn Ave S, Minneapolis, MN 55410Off Market

- $761,0004 bd3 ba3.5k sqft5313 Washburn Ave S, Minneapolis, MN 55410Sold
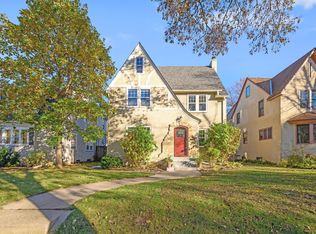
- $860,0004 bd3 ba2.8k sqft5317 Washburn Ave S, Minneapolis, MN 55410Sold
- $645,0003 bd3 ba1.9k sqft5257 Washburn Ave S, Minneapolis, MN 55410Off Market
- $828,6004 bd3 ba2.1k sqft5304 Vincent Ave S, Minneapolis, MN 55410Off Market
- $695,0003 bd2 ba1.8k sqft5300 Vincent Ave S, Minneapolis, MN 55410Off Market
Nearby schools
GreatSchools rating
- NASouthwest High School - SWSGrades: 9-12Distance: 0.9 mi
- 7/10Anthony Middle SchoolGrades: 6-8Distance: 1.1 mi
Get a cash offer in 3 minutes
Find out how much your home could sell for in as little as 3 minutes with a no-obligation cash offer.
Estimated market value
$767,000
Get a cash offer in 3 minutes
Find out how much your home could sell for in as little as 3 minutes with a no-obligation cash offer.
Estimated market value
$767,000
- Minnesota
- Hennepin County
- Minneapolis
- 55410
- Fulton
- 5305 Washburn Ave S
