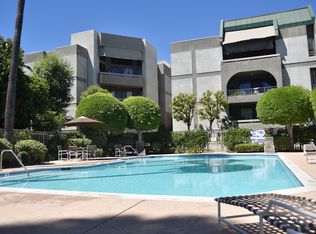
Tucked inside the sought after Encino Spa East resort complex and with over 2000 sqft of living space, this remodeled townhome exemplifies Encino living at its finest. Down the stairs is a custom wine rack and direct access to the spacious 2 car garage with built in storage space, laundry and epoxy flooring. Back upstairs is your 28 foot entry with elongated natural light window panes and oversized living room with a Travertine gas fireplace. Further on is a half bath with waterfall glass bowl sink and large open dining and separate sitting area followed by a custom kitchen with stainless steel appliances, granite countertops/backsplash and breakfast bar. Upstairs, the spacious master bedroom features high ceilings, a custom walk in closet, and en suite travertine covered bath with dual vanities and a large walk in jetted and rain shower. The second full bath and 2 additional bedrooms are down the hall, with plenty of closet space. The house features crown moldings and baseboard throughout, distressed hardwood floors in the common areas and tiled kitchen and baths, recessed lighting with Lutron dimmers/light switches. HOA includes resort walkways, well-maintained grounds with full time gardening, earthquake insurance, water, cable, pool, men's and women's spa facilities, sauna, gym, and large recreational room. This community is also just a block away from Ventura Blvd's shops, restaurants, and easy freeway access to the 101 and 405.
This property is not currently displayed as for sale or rent on Zillow. This may be different from what's on other websites or public sources.