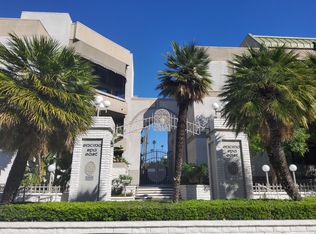
Set within a gated complex with strong architectural character, this townhouse centers on a dramatic main living space with high ceilings and a full wall of windows. A row of arched openings above brings in additional light, softening the scale of the room. The fireplace is finished in textured stone, and the open stair rises alongside it, with dark metal railings that continue through the upper level. The living room opens with ample space for multiple seating areas, centered around the fireplace and the wall of windows. Just above, the dining area sits along the edge of the space, looking down into the room below. Its position keeps it connected to the living room and works well for gatherings and entertaining. A deep blue accent wall and a suspended glass fixture give the area a clear focal point. The kitchen has been updated with painted cabinetry in a muted green, paired with brass hardware and white quartz countertops. Glass-front upper cabinets and a tall pantry wall add storage. The deep sink is set beneath a sunny window, and the layout opens to a dedicated breakfast area with a built-in bench, a natural place to sit and gather. Upstairs, the primary bedroom features a vaulted ceiling and a wide span of windows with interior shutters that bring in consistent light. The primary bath is en suite and features a long double vanity, a walk-in shower, and a separate water closet. The additional bedrooms are well-sized and bright, each with its own outlook and enough wall space to adapt over time, whether used as bedrooms, a guest room, or a workspace. Did I mention there is a secret door as well? A private patio sits just off the living room, enclosed and partially covered by an awning. It lends itself easily to outdoor dining, morning coffee, or a quiet place to sit in the evening. On the lower level, the attached garage provides direct access into the home and includes built-in storage along the back wall. The home has smart technology to control lights, HVAC, and the garage, even when you're not there. The community grounds are mature and well-maintained, with an Olympic-size pool, spa, gym, sauna, and recreation room. It's one of the many reasons why Encino Spa East is considered a desirable complex in the neighborhood. Walkable to Ventura Blvd and all its great shops and restaurants, you might stay here forever, as many residents have lived here for decades.
Sold for $818,000
Zestimate®
$818,000
5305 White Oak Ave Unit K, Encino, CA 91316
3beds
2,075sqft
Residential, Condominium
Built in 1973
-- sqft lot
$818,000 Zestimate®
$394/sqft
$5,067 Estimated rent
Home value
$818,000
$744,000 - $900,000
$5,067/mo
Zestimate® history
Owner options
List your home for rent
$5,067/mo
Rent Zestimate®
Find your next renter with Zillow Rental Manager. Plus, with online applications, you can quickly screen prospective tenants – for free.
$5,067/mo
Rent Zestimate®
Refinance and save
$6,039/mo
Est. payment
Refinancing to a lower rate could help reduce your monthly payments and save thousands over the life of the loan.
$6,039/mo
Est. payment
Explore your selling options
Work with a Zillow partner agent
Leverage their expertise and Zillow's premium Showcase listings to get your home seen by more buyers.
Get startedList with your own agent
Get your home in front of millions of buyers by listing it on Zillow.
Learn how to do itSell it yourself
Take full control of how buyers see your home on Zillow by listing For Sale by Owner (FSBO).
List your homeWhat's special
Full wall of windowsSecret door
Zillow last checked:
Listing updated:
Listed by:
Nicole Schlueter DRE # 01778458 760-420-5181,
Real Broker 619-663-8680,
David Robles DRE # 01134528 213-712-4343,
Real Broker
Bought with:
Megan Marsden, DRE # 01906791
Compass
Jennifer Shor, DRE # 01824888
Compass
Source: CLAW,MLS#: 26745049
Facts & features
Interior
Bedrooms & bathrooms
- Bedrooms: 3
- Bathrooms: 3
- Full bathrooms: 3
Rooms
- Room types: Living Room, Dining Room, Breakfast Area, Patio Enclosed, Walk-In Closet
Bedroom
- Features: Walk-In Closet(s)
- Level: Upper
Kitchen
- Features: Pantry
Heating
- Central
Cooling
- Ceiling Fan(s), Central Air
Appliances
- Included: Gas Cooktop, Gas Oven, Range/Oven, Dishwasher, Refrigerator, Dryer, Disposal, Gas Water Heater
- Laundry: In Garage, Gas Or Electric Dryer Hookup
Features
- 2 Staircases, Two Story Ceilings, Breakfast Area
- Flooring: Ceramic Tile, Carpet, Tile, Vinyl Tile
- Doors: Double Door Entry
- Windows: Plantation Shutters, Blinds
- Number of fireplaces: 1
- Fireplace features: Living Room
- Common walls with other units/homes: End Unit
Interior area
- Total structure area: 2,075
- Total interior livable area: 2,075 sqft
Property
Parking
- Total spaces: 2
- Parking features: Garage Is Attached
- Attached garage spaces: 2
Features
- Levels: Multi/Split
- Entry location: Ground Level w/steps
- Patio & porch: Concrete Slab, Enclosed
- Exterior features: Balcony
- Pool features: Association
- Spa features: Association Spa
- Has view: Yes
- View description: Tree Top
Lot
- Size: 5.05 Acres
Details
- Parcel number: 2162014035
- Zoning: LAR3
- Special conditions: Standard
Construction
Type & style
- Home type: Condo
- Architectural style: Contemporary
- Property subtype: Residential, Condominium
- Attached to another structure: Yes
Materials
- Stucco
- Roof: Flat
Condition
- Updated/Remodeled
- Year built: 1973
Utilities & green energy
- Sewer: In Street
- Water: Public
Community & HOA
Community
- Security: 24 Hour Security, Secured Community, Gated
- Subdivision: Encino Spa East
HOA
- Has HOA: Yes
- Amenities included: Pool, Sauna, Rec Multipurpose Rm, Exercise Room
- Services included: Trash, Water, Earthquake Insurance
- HOA fee: $834 monthly
Location
- Region: Encino
Financial & listing details
- Price per square foot: $394/sqft
- Tax assessed value: $763,132
- Annual tax amount: $9,260
- Date on market: 4/21/2026
Price history
| Date | Event | Price |
|---|---|---|
| 6/25/2026 | Sold | $818,000-1.3%$394/sqft |
Source:  CLAW #26745049 Report a problem CLAW #26745049 Report a problem | ||
| 6/19/2026 | Pending sale | $829,000$400/sqft |
Source: CLAW #26745049 Report a problem | ||
| 6/4/2026 | Contingent | $829,000$400/sqft |
Source: CLAW #26745049 Report a problem | ||
| 4/21/2026 | Listed for sale | $829,000+13%$400/sqft |
Source: CLAW #26745049 Report a problem | ||
| 2/23/2023 | Sold | $733,500-3.5%$353/sqft |
Source: Public Record Report a problem | ||
| 2/15/2023 | Pending sale | $759,999$366/sqft |
Source:  CRMLS #SR22253264 Report a problem CRMLS #SR22253264 Report a problem | ||
| 2/7/2023 | Contingent | $759,999$366/sqft |
Source: CRMLS #SR22253264 Report a problem | ||
| 12/31/2022 | Listed for sale | $759,999+27.7%$366/sqft |
Source: CRMLS #SR22253264 Report a problem | ||
| 9/14/2006 | Sold | $595,000-1.7%$287/sqft |
Source: Public Record Report a problem | ||
| 3/16/2005 | Sold | $605,000+157.4%$292/sqft |
Source: Public Record Report a problem | ||
| 3/10/1999 | Sold | $235,000+108%$113/sqft |
Source: Public Record Report a problem | ||
| 3/31/1995 | Sold | $113,000-47.1%$54/sqft |
Source: Public Record Report a problem | ||
| 11/28/1994 | Sold | $213,502$103/sqft |
Source: Public Record Report a problem | ||
Public tax history
| Year | Property taxes | Tax assessment |
|---|---|---|
| 2025 | $9,260 +1.3% | $763,132 +2% |
| 2024 | $9,144 +42.3% | $748,170 +45.3% |
| 2023 | $6,428 +4.9% | $514,878 +2% |
| 2022 | $6,129 +1.4% | $504,783 +2% |
| 2021 | $6,046 -1% | $494,886 +1% |
| 2020 | $6,104 | $489,812 +2% |
| 2019 | $6,104 +4.8% | $480,209 +2% |
| 2018 | $5,826 | $470,794 +2% |
| 2017 | $5,826 +2.2% | $461,564 +2% |
| 2016 | $5,698 +2.6% | $452,514 +1.5% |
| 2015 | $5,553 +1.1% | $445,718 +2% |
| 2014 | $5,495 | $436,988 +2.5% |
| 2012 | -- | $426,485 +2% |
| 2011 | -- | $418,124 +0.8% |
| 2010 | -- | $415,000 -2.9% |
| 2009 | -- | $427,500 -29.6% |
| 2008 | -- | $606,900 +2% |
| 2007 | -- | $595,000 -3.6% |
| 2006 | -- | $617,100 +128.9% |
| 2005 | -- | $269,585 +4% |
| 2004 | -- | $259,118 +1.9% |
| 2003 | -- | $254,370 +2% |
| 2002 | -- | $249,383 +4% |
| 2000 | -- | $239,700 |
Find assessor info on the county website
Neighborhood: Encino
Nearby homes
- $785,0002 bd3 ba1.7k sqft5305 White Oak Ave UNIT F, Encino, CA 91316For Sale

- $575,0002 bd2 ba1.7k sqft5340 Yarmouth Ave UNIT 107, Encino, CA 91316Sold
- $917,8002 bd2 ba2k sqft17716 Margate St, Encino, CA 91316Off Market
- $779,9003 bd3 ba2k sqft17712 Margate St, Encino, CA 91316Off Market
- $698,2003 bd3 ba2k sqft17708 Margate St, Encino, CA 91316Off Market
- $796,3002 bd3 ba2k sqft5335 White Oak Ave UNIT F, Encino, CA 91316Off Market
- $925,1003 bd3 ba2k sqft5335 White Oak Ave UNIT E, Los angeles, CA 91316Off Market
- $722,1003 bd3 ba2.4k sqft5335 White Oak Ave UNIT D, Encino, CA 91316Off Market
Nearby schools
GreatSchools rating
- 8/10Nestle Avenue Charter SchoolGrades: K-5Distance: 0.8 mi
- 9/10Gaspar De Portola Middle SchoolGrades: 6-8Distance: 1.3 mi
- 4/10Reseda Senior High SchoolGrades: 6-12Distance: 1.5 mi
Get a cash offer in 3 minutes
Find out how much your home could sell for in as little as 3 minutes with a no-obligation cash offer.
Estimated market value
$818,000
Get a cash offer in 3 minutes
Find out how much your home could sell for in as little as 3 minutes with a no-obligation cash offer.
Estimated market value
$818,000
- California
- Los Angeles County
- Los Angeles
- 91316
- Encino
- 5305 White Oak Ave Unit K
Nearby cities
Nearby neighborhoods
Nearby zip codes
Other Los Angeles Topics
