MULTIPLE OFFERS RECEIVED. PLEASE SUBMIT FINAL OFFERS BY MONDAY, OCTOBER 27TH AT 9:00 A.M. Welcome to 5305 Wildwood Drive — your private slice of country living in the heart of Flower Mound! This rare 2-acre property blends space, serenity, and convenience in one of Flower Mound’s most desirable locations — just five minutes from shopping, restaurants, and top-rated schools. The bright, open-concept living area features large windows, a cozy fireplace with custom built-ins, and beautiful views of the backyard. The spacious kitchen offers extensive cabinetry, ample counter space, and an inviting breakfast area, perfect for gatherings and everyday living. The large screened-in porch off the kitchen adds to the living space of the home and the outdoors! With 4 bedrooms and 3 baths, including a tastefully updated primary suite with a spa-inspired bath, this home combines comfort and style throughout. Step outside to enjoy multiple outdoor sitting areas, a sparkling pool, and mature trees that create a peaceful retreat. The barn (workshop) provides space for storage, hobbies, or horses—making this truly a horse-friendly acreage property that’s hard to find so close to town.Whether you’re dreaming of a private hobby space, room for animals, or a Flower Mound home with land and a pool, this property delivers it all. Experience the perfect blend of country charm and city convenience at 5305 Wildwood Drive—a property that feels like home the moment you arrive. PROPERTY TO BE SOLD AS IS.
Sold
Price Unknown
5305 Wildwood Dr, Flower Mound, TX 75028
4beds
2,549sqft
Single Family Residence
Built in 1985
2.02 Acres Lot
$845,700 Zestimate®
$--/sqft
$3,748 Estimated rent
Home value
$845,700
$795,000 - $896,000
$3,748/mo
Zestimate® history
Owner options
List your home for rent
$3,748/mo
Rent Zestimate®
Find your next renter with Zillow Rental Manager. Plus, with online applications, you can quickly screen prospective tenants – for free.
$3,748/mo
Rent Zestimate®
Refinance and save
Refinancing to a lower rate could help reduce your monthly payments and save thousands over the life of the loan.
Explore your selling options
Work with a Zillow partner agent
Leverage their expertise and Zillow's premium Showcase listings to get your home seen by more buyers.
Get startedList with your own agent
Get your home in front of millions of buyers by listing it on Zillow.
Learn how to do itSell it yourself
Take full control of how buyers see your home on Zillow by listing For Sale by Owner (FSBO).
List your homeWhat's special
Sparkling poolMultiple outdoor sitting areasHorse-friendly acreage propertyLarge windowsInviting breakfast areaSpacious kitchenAmple counter space
Zillow last checked:
Listing updated:
Listed by:
Sharon Smith 0727555 214-533-0808,
Berkshire HathawayHS PenFed TX 817-442-5345
Bought with:
William Papan
Keller Williams Realty
Source: NTREIS,MLS#: 21076861
Facts & features
Interior
Bedrooms & bathrooms
- Bedrooms: 4
- Bathrooms: 3
- Full bathrooms: 3
Primary bedroom
- Features: Ceiling Fan(s), En Suite Bathroom, Walk-In Closet(s)
- Level: Second
- Dimensions: 19 x 13
Bedroom
- Features: Ceiling Fan(s)
- Level: Second
- Dimensions: 12 x 11
Bedroom
- Features: Ceiling Fan(s)
- Level: Second
- Dimensions: 10 x 12
Bedroom
- Features: Ceiling Fan(s)
- Level: First
- Dimensions: 11 x 12
Primary bathroom
- Features: Built-in Features, Dual Sinks, En Suite Bathroom, Garden Tub/Roman Tub, Stone Counters, Separate Shower
- Level: Second
- Dimensions: 13 x 9
Dining room
- Features: Built-in Features
- Level: First
- Dimensions: 20 x 10
Kitchen
- Features: Breakfast Bar, Built-in Features, Eat-in Kitchen, Granite Counters, Kitchen Island, Pantry
- Level: First
- Dimensions: 23 x 12
Living room
- Features: Built-in Features, Ceiling Fan(s), Fireplace
- Level: First
- Dimensions: 20 x 16
Office
- Features: Built-in Features
- Level: First
- Dimensions: 11 x 12
Cooling
- Central Air, Ceiling Fan(s)
Appliances
- Included: Dishwasher, Electric Cooktop, Disposal, Microwave
- Laundry: Washer Hookup, Dryer Hookup, Laundry in Utility Room
Features
- Built-in Features, Decorative/Designer Lighting Fixtures, Double Vanity, Eat-in Kitchen, Granite Counters, Kitchen Island, Pantry, Vaulted Ceiling(s), Walk-In Closet(s)
- Flooring: Carpet, Ceramic Tile, Simulated Wood
- Windows: Window Coverings
- Has basement: No
- Number of fireplaces: 1
- Fireplace features: Family Room
Interior area
- Total interior livable area: 2,549 sqft
Property
Parking
- Total spaces: 6
- Parking features: Additional Parking, Driveway, Gravel, RV Garage, Garage Faces Side, Boat, RV Access/Parking
- Attached garage spaces: 2
- Covered spaces: 6
- Has uncovered spaces: Yes
Features
- Levels: Two
- Stories: 2
- Patio & porch: Rear Porch, Front Porch, Patio, Screened, Balcony, Covered, Deck
- Exterior features: Balcony, Deck
- Pool features: In Ground, Pool, Waterfall
- Fencing: Back Yard,Partial Cross
Lot
- Size: 2.02 Acres
- Features: Cul-De-Sac, Interior Lot, Pasture
Details
- Additional structures: Cabana, RV/Boat Storage, Shed(s), Workshop
- Parcel number: R94006
- Horses can be raised: Yes
Construction
Type & style
- Home type: SingleFamily
- Architectural style: Traditional,Detached
- Property subtype: Single Family Residence
Materials
- Brick
- Foundation: Slab
- Roof: Metal
Condition
- Year built: 1985
Utilities & green energy
- Sewer: Aerobic Septic
- Water: Public
- Utilities for property: Septic Available, Water Available
Community & HOA
Community
- Subdivision: Wildwood Estate 2nd Inst
HOA
- Has HOA: No
Location
- Region: Flower Mound
Financial & listing details
- Tax assessed value: $722,178
- Annual tax amount: $8,978
- Date on market: 10/16/2025
- Cumulative days on market: 34 days
- Listing terms: Cash,Conventional
- Road surface type: Asphalt
Price history
| Date | Event | Price |
|---|---|---|
| 11/19/2025 | Sold | -- |
Source: NTREIS #21076861 Report a problem | ||
| 10/29/2025 | Contingent | $850,000$333/sqft |
Source: NTREIS #21076861 Report a problem | ||
| 10/16/2025 | Listed for sale | $850,000+220.8%$333/sqft |
Source: NTREIS #21076861 Report a problem | ||
| 5/6/2013 | Sold | -- |
Source: Agent Provided Report a problem | ||
| 9/3/2010 | Listing removed | $265,000$104/sqft |
Source: Keller Williams - Denton #11263282 Report a problem | ||
| 3/15/2010 | Price change | $265,000-5%$104/sqft |
Source: Jimmy Mckissack #11263282 Report a problem | ||
| 1/14/2010 | Price change | $279,000-8.5%$109/sqft |
Source: Jimmy Mckissack #11263282 Report a problem | ||
| 8/30/2009 | Listed for sale | $305,000$120/sqft |
Source: Jimmy Mckissack #11263282 Report a problem | ||
Public tax history
| Year | Property taxes | Tax assessment |
|---|---|---|
| 2025 | $8,259 +10% | $613,511 +15.7% |
| 2024 | $7,508 +11.5% | $530,322 +10.3% |
| 2023 | $6,734 -9.6% | $480,972 +9.5% |
| 2022 | $7,448 +1.5% | $439,126 +10.2% |
| 2021 | $7,339 -1.4% | $398,508 +2.2% |
| 2020 | $7,445 +0.6% | $390,057 +0.3% |
| 2019 | $7,400 +0.9% | $388,982 +4.9% |
| 2018 | $7,331 +18.3% | $370,782 +8.4% |
| 2017 | $6,200 | $341,954 +9.9% |
| 2016 | $6,200 -5.2% | $311,022 -7.5% |
| 2015 | $6,542 | $336,184 +8.8% |
| 2014 | $6,542 | $309,112 +10.6% |
| 2013 | $6,542 | $279,547 |
| 2012 | -- | $279,547 +1.4% |
| 2011 | -- | $275,765 +60% |
| 2010 | -- | $172,399 -10.5% |
| 2009 | -- | $192,671 -1.7% |
| 2007 | -- | $196,026 +2% |
| 2006 | $4,475 +1.2% | $192,208 +1.5% |
| 2005 | $4,422 | $189,445 +0.5% |
| 2004 | -- | $188,573 +0.5% |
| 2003 | -- | $187,639 +2.8% |
| 2002 | -- | $182,495 +0.7% |
| 2001 | -- | $181,164 |
Find assessor info on the county website
Neighborhood: 75028
Nearby homes
- $982,2004 bd3 ba2.8k sqft5317 Wildwood Dr, Flower Mound, TX 75028Off Market
- $624,400-- bd2 ba1.8k sqft5205 Wildwood Dr, Flower Mound, TX 75028Off Market
- $1,704,6005 bd6 ba5.7k sqft3700 Imperial Dr, Flower Mound, TX 75028Off Market

- $--6 bd6 ba5.4k sqft3704 Imperial Dr, Flower Mound, TX 75028Sold
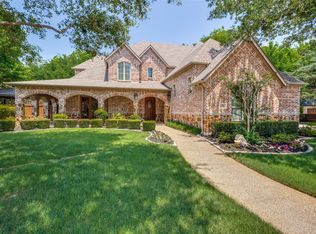
- $769,7003 bd2 ba1.7k sqft5321 Wildwood Dr, Flower Mound, TX 75028Off Market
- $1,494,5005 bd6 ba5.2k sqft3708 Imperial Dr, Flower Mound, TX 75028Off Market
- $--4 bd5 ba4.6k sqft3701 Imperial Dr, Flower Mound, TX 75028Sold
- $979,2004 bd3 ba2.8k sqft5201 Wildwood Dr, Flower Mound, TX 75028Off Market
Nearby schools
GreatSchools rating
- 9/10Flower Mound Elementary SchoolGrades: PK-5Distance: 1.1 mi
- 10/10Clayton Downing Middle SchoolGrades: 6-8Distance: 0.6 mi
- 8/10Marcus High SchoolGrades: 9-12Distance: 1.4 mi
Schools provided by the listing agent
- Elementary: Flower Mound
- Middle: Clayton Downing
- High: Marcus
- District: Lewisville ISD
Source: NTREIS. This data may not be complete. We recommend contacting the local school district to confirm school assignments for this home.
Get a cash offer in 3 minutes
Find out how much your home could sell for in as little as 3 minutes with a no-obligation cash offer.
Estimated market value
$845,700
Get a cash offer in 3 minutes
Find out how much your home could sell for in as little as 3 minutes with a no-obligation cash offer.
Estimated market value
$845,700
- Texas
- Denton County
- Flower Mound
- 75028
- 5305 Wildwood Dr
Nearby cities
Nearby neighborhoods
Nearby zip codes
Other Flower Mound Topics
