Skip main navigation
Closed
  • $185,000

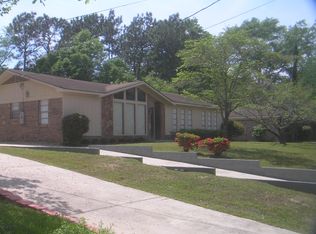
    5305 Wilhelm Dr, Mobile, AL 36618

    3beds
    1,774sqft
    Single Family Residence
    Built in 1989
    0.31 Acres Lot
    $190,200 Zestimate®
    $104/sqft
    $1,747 Estimated rent

    Home value

    $190,200

    $171,000 - $211,000

    $1,747/mo

    Zestimate® history
    Loading
    Loading...

    Owner options

    List your home for rent

    $1,747/mo

    Rent Zestimate®

    Find your next renter with Zillow Rental Manager. Plus, with online applications, you can quickly screen prospective tenants – for free.

    Learn more

    $1,747/mo

    Rent Zestimate®

    Refinance and save

    $1,134/mo

    Est. payment

    Refinancing to a lower rate could help reduce your monthly payments and save thousands over the life of the loan.

    See today's rates

    $1,134/mo

    Est. payment

    Explore your selling options

    Work with a Zillow partner agent

    Leverage their expertise and Zillow's premium Showcase listings to get your home seen by more buyers.

    Get started

    List with your own agent

    Get your home in front of millions of buyers by listing it on Zillow.

    Learn how to do it

    Sell it yourself

    Take full control of how buyers see your home on Zillow by listing For Sale by Owner (FSBO).

    List your home

    What's special

    Welcome to this delightful home located in a peaceful, family-friendly neighborhood in Mobile, Alabama. Whether you’re searching for your new home or looking to expand your rental portfolio, this property offers a fantastic opportunity with exceptional potential. Enjoy the convenience of being just minutes away from shopping, dining, Interstate access, and the University of South Alabama’s main campus and medical center. Designed for both comfort and functionality, this home is perfect for relaxing or entertaining. The large, flexible front room off the entrance foyer can be used as a formal dining room, home office, game room, or bonus space to suit your needs. The spacious great room offers a welcoming atmosphere with plenty of room to host guests or unwind in front of the fireplace. The roomy galley kitchen features ash hardwood cabinets, charming hardwood paneling, and a cozy breakfast nook, all while providing convenient sightlines into the great room and front room for easy flow and interaction. This property is situated in a neighborhood with no HOA, offering greater freedom and lower monthly costs. Step outside into the spacious, nearly fully fenced backyard, ideal for outdoor enjoyment. A back gate provides direct access to Mitternight Recreation Center and Park, which includes a ball field, basketball court, walking paths, a small playground, and community benches – perfect for outdoor fun and activities. This home has been freshly updated with brand-new paint and luxurious LVP flooring throughout. The roof and HVAC were replaced in 2019, and the electrical system was recently evaluated by a qualified electrician in 2024. PLEASE NOTE: This home is being sold AS IS. Square footage based on contractor measure. Buyer or buyer's agent to verify all information deemed important prior to purchase. Buyer to verify all information during due diligence.

    Zillow last checked:

    Listing updated:

    Listed by:

    Marla Rogers PHONE:706-622-0000,

    MarMac Real Estate Coastal

    Bought with:

    Margo Ladner, 138605

    Wellhouse Real Estate West, LLC

    Source: Baldwin Realtors,MLS#: 373064MLS Logo

    Facts & features

    Interior

    Bedrooms & bathrooms
    • Bedrooms: 3
    • Bathrooms: 2
    • Full bathrooms: 2
    Heating
    • Other
    Cooling
    • Electric
    Appliances
    • Included: Dishwasher
    Features
    • Ceiling Fan(s)
    • Flooring: Luxury Vinyl Plank
    • Number of fireplaces: 1
    • Fireplace features: Great Room, Gas Starter
    Interior area
    • Total interior livable area: 1,774 sqft

    Property

    Parking
    • Parking features: No Garage/Carport Parking
    Features
    • Stories: 1
    • Patio & porch: Patio
    • Fencing: Fenced
    • Has view: Yes
    • View description: Park
    • Waterfront features: No Waterfront
    Lot
    • Size: 0.31 Acres
    • Features: Subdivision, Less Than 1 Acre
    Details
    • Parcel number: 2802031000036XXX
    • Special conditions: Other/See Remarks

    Construction

    Type & style
    • Home type: SingleFamily
    • Architectural style: Ranch
    • Property subtype: Single Family Residence
    Materials
    • Roof: Composition Shingle
    Condition
    • Year built: 1989

    Utilities & green energy

    • Utilities for property: Natural Gas Available, Cable TV, Mobile Gas, Water City, Sewage City, Alabama Power, Water Heater Gas

    Community & HOA

    Community
    • Features: Playground, More Than Two Pets Allowed
    • Security: Smoke Detector(s)
    • Subdivision: Lebaron Woods
    HOA
    • Has HOA: No
    Location
    • Region: Mobile

    Financial & listing details

    • Price per square foot: $104/sqft
    • Tax assessed value: $126,300
    • Annual tax amount: $1,604
    • Date on market: 1/23/2025
    • Ownership type: Whole Full

    Price history

    DateEventPrice
    4/23/2025Sold$185,000+3%$104/sqft
    Source: Baldwin Realtors #373064 Report a problem
    3/25/2025Pending sale$179,550$101/sqft
    Source: GCMLS #7508871 Report a problem
    3/8/2025Price change$179,550-10%$101/sqft
    Source: GCMLS #7508871 Report a problem
    1/23/2025Listed for sale$199,500+282.2%$112/sqft
    Source: Baldwin Realtors #373064 Report a problem
    4/14/2011Sold$52,200$29/sqft
    Source: Public Record Report a problem

    Public tax history

    YearProperty taxesTax assessment
    2025$1,604 +3.9%$25,260 +3.9%
    2024$1,544 +25.1%$24,320 +25.1%
    2023$1,234 +9.3%$19,440 +9.3%
    2022$1,129 $17,780
    2021$1,129 $17,780
    2020$1,129 -0.6%$17,780 -0.6%
    2019$1,135 -0.9%$17,880 +5.9%
    2018$1,145 +11.3%$16,880 +4.2%
    2017$1,029 $16,200 +1.9%
    2016$1,029 -2.9%$15,900 -2.6%
    2013$1,059 +77.7%$16,320 +56.3%
    2010$596 +55.8%$10,440 +47.5%
    2003$383 $7,080
    2002$383 +7.5%$7,080 +6.3%
    2001$356 +29%$6,660
    2000$276 $6,660
    Find assessor info on the county website

    Neighborhood: Forest Highland

    Nearby schools

    GreatSchools rating
    Schools provided by the listing agent
    • Elementary: Orchard Elementary
    • Middle: C.L. Scarborough Middle
    • High: Mattie T. Blount High

    Source: Baldwin Realtors. This data may not be complete. We recommend contacting the local school district to confirm school assignments for this home.

    Get a cash offer in 3 minutes
    Find out how much your home could sell for in as little as 3 minutes with a no-obligation cash offer.
    Estimated market value
    $190,200
    Get a cash offer in 3 minutes
    Find out how much your home could sell for in as little as 3 minutes with a no-obligation cash offer.
    Estimated market value
    $190,200