Nestled in the heart of West Torrance, this charming home offers a thoughtfully designed, versatile floor plan, featuring ample living spaces, 3 bedrooms, and 3 bathrooms. Upon entry, you're welcomed by formal living and dining areas. An elegant French door room divider provides privacy when desired and opens seamlessly to connect with the large family room, convenient for both intimate and larger gatherings. The spacious family room boasts a fireplace and a large sliding door that floods the space with natural light. The kitchen is a highlight, with a breakfast bar that opens to the family room, and a convenient entrance to the side yard/driveway. The front bedroom includes a beautifully remodeled ensuite bathroom with a new vanity and shower enclosure. In the rear, the primary suite offers an updated ensuite bathroom and a walk-in closet, ensuring comfort and privacy. The lush private rear yard, including a large patio and multiple fruit trees, is perfect for entertaining or unwinding. The home has recently been updated with new waterproof vinyl flooring, fresh paint, new modern light fixtures, recessed lighting, and new fixtures and fittings. Detached 2-car garage. Located in a prime neighborhood, this residence is surrounded by coveted Torrance schools - West High, Victor Elementary, and Bert Lynn Middle, offering superb educational opportunities. Enjoy easy access to parks, shopping, dining, entertainment, and just a short bike ride to the local beaches. Convenient freeway access for commuters. Discover the best of West Torrance in this exceptional home. Don’t miss the opportunity to make it yours today!
Sold for $1,600,000
Listed by: Compass • Steve Smith • Contact: 310-373-1584
Bought with: First Team Real Estate
$1,600,000
5305 Wilma St, Torrance, CA 90503
3beds
1,742sqft
Single Family Residence
Built in 1956
6,601 Square Feet Lot
$1,866,800 Zestimate®
$918/sqft
$5,790 Estimated rent
Home value
$1,866,800
$1.72M - $2.03M
$5,790/mo
Zestimate® history
Owner options
List your home for rent
$5,790/mo
Rent Zestimate®
Find your next renter with Zillow Rental Manager. Plus, with online applications, you can quickly screen prospective tenants – for free.
$5,790/mo
Rent Zestimate®
Refinance and save
$10,163/mo
Est. payment
Refinancing to a lower rate could help reduce your monthly payments and save thousands over the life of the loan.
$10,163/mo
Est. payment
Explore your selling options
Work with a Zillow partner agent
Leverage their expertise and Zillow's premium Showcase listings to get your home seen by more buyers.
Get startedList with your own agent
Get your home in front of millions of buyers by listing it on Zillow.
Learn how to do itSell it yourself
Take full control of how buyers see your home on Zillow by listing For Sale by Owner (FSBO).
List your homeWhat's special
Multiple fruit treesNew fixtures and fittingsUpdated ensuite bathroomBreakfast barNew modern light fixturesLush private rear yardFresh paint
Zillow last checked:
Listing updated:
Listed by:
Steve Smith DRE #01100068 310-418-1741,
Compass
Bought with:
William Chiang, DRE #01804169
First Team Real Estate
Source: CRMLS,MLS#: PV25228580 Originating MLS: California Regional MLS
Originating MLS: California Regional MLSFacts & features
Interior
Bedrooms & bathrooms
- Bedrooms: 3
- Bathrooms: 3
- Full bathrooms: 1
- 3/4 bathrooms: 2
- Main level bathrooms: 3
- Main level bedrooms: 3
Rooms
- Room types: Family Room, Kitchen, Living Room, Primary Bathroom, Primary Bedroom, Other
Primary bedroom
- Features: Main Level Primary
Primary bedroom
- Features: Primary Suite
Primary bedroom
- Features: Multiple Primary Suites
Bathroom
- Features: Bathroom Exhaust Fan, Bathtub, Closet, Dual Sinks, Full Bath on Main Level, Low Flow Plumbing Fixtures, Quartz Counters, Stone Counters, Remodeled, Separate Shower
Family room
- Features: Separate Family Room
Kitchen
- Features: Galley Kitchen
Kitchen
- Features: Tile Counters
Other
- Features: Walk-In Closet(s)
Heating
- Forced Air, Fireplace(s)
Cooling
- None
Appliances
- Included: Dishwasher, Gas Cooktop, Gas Oven, Microwave, Range Hood
- Laundry: In Garage
Features
- Breakfast Bar, Built-in Features, Open Floorplan, Pantry, Pull Down Attic Stairs, Quartz Counters, Stone Counters, Recessed Lighting, Storage, Tile Counters, Galley Kitchen, Main Level Primary, Multiple Primary Suites, Primary Suite, Walk-In Closet(s)
- Flooring: Vinyl
- Doors: Mirrored Closet Door(s), Sliding Doors
- Windows: Double Pane Windows
- Has fireplace: Yes
- Fireplace features: Family Room
- Common walls with other units/homes: No Common Walls
Interior area
- Total interior livable area: 1,742 sqft
Property
Parking
- Total spaces: 2
- Parking features: Concrete, Driveway, Garage, Garage Door Opener
- Garage spaces: 2
Features
- Levels: One
- Stories: 1
- Entry location: Front
- Patio & porch: Open, Patio
- Pool features: None
- Spa features: None
- Fencing: Block
- Has view: Yes
- View description: None
Lot
- Size: 6,601 Square Feet
- Features: Back Yard, Front Yard, Sprinklers In Rear, Sprinklers In Front, Lawn, Near Park
Details
- Parcel number: 7520022027
- Special conditions: Standard
Construction
Type & style
- Home type: SingleFamily
- Architectural style: Ranch
- Property subtype: Single Family Residence
Materials
- Stucco
- Roof: Composition
Condition
- Updated/Remodeled
- New construction: No
- Year built: 1956
Utilities & green energy
- Sewer: Public Sewer
- Water: Public
- Utilities for property: Electricity Connected, Natural Gas Connected, Sewer Connected, Water Connected
Community & HOA
Community
- Features: Curbs, Street Lights, Sidewalks, Park
Location
- Region: Torrance
Financial & listing details
- Price per square foot: $918/sqft
- Tax assessed value: $628,333
- Annual tax amount: $7,358
- Date on market: 10/1/2025
- Cumulative days on market: 9 days
- Listing terms: Cash to New Loan
- Road surface type: Paved
Price history
| Date | Event | Price |
|---|---|---|
| 11/10/2025 | Sold | $1,600,000+0.3%$918/sqft |
Source:  CRMLS #PV25228580 Report a problem CRMLS #PV25228580 Report a problem | ||
| 10/11/2025 | Pending sale | $1,595,000$916/sqft |
Source: CRMLS #PV25228580 Report a problem | ||
| 10/2/2025 | Listed for sale | $1,595,000+282.5%$916/sqft |
Source: CRMLS #PV25228580 Report a problem | ||
| 1/12/2001 | Sold | $417,000+8.3%$239/sqft |
Source: Public Record Report a problem | ||
| 7/21/1998 | Sold | $385,000+31.6%$221/sqft |
Source: Public Record Report a problem | ||
| 1/19/1994 | Sold | $292,500$168/sqft |
Source: Public Record Report a problem | ||
Public tax history
| Year | Property taxes | Tax assessment |
|---|---|---|
| 2025 | $7,358 +1.9% | $628,333 +2% |
| 2024 | $7,222 +1.9% | $616,013 +2% |
| 2023 | $7,090 +1.4% | $603,935 +2% |
| 2022 | $6,995 +1.9% | $592,094 +2% |
| 2021 | $6,864 +1.5% | $580,485 +1% |
| 2020 | $6,762 | $574,534 +2% |
| 2019 | $6,762 +5.3% | $563,270 +2% |
| 2018 | $6,421 | $552,226 +2% |
| 2017 | $6,421 +2.2% | $541,399 +2% |
| 2016 | $6,285 +2.5% | $530,784 +1.5% |
| 2015 | $6,129 +4.9% | $522,812 +2% |
| 2014 | $5,841 | $512,572 +2.5% |
| 2012 | -- | $500,253 +2% |
| 2011 | -- | $490,445 +0.8% |
| 2010 | -- | $486,780 -0.2% |
| 2009 | -- | $487,937 +2% |
| 2008 | -- | $478,371 +2% |
| 2007 | -- | $468,992 +2% |
| 2006 | -- | $459,797 |
| 2005 | -- | $459,797 +4% |
| 2004 | -- | $441,944 +1.9% |
| 2003 | -- | $433,845 +2% |
| 2002 | -- | $425,340 +8.3% |
| 2000 | -- | $392,700 |
Find assessor info on the county website
Neighborhood: West Torrance
Nearby homes
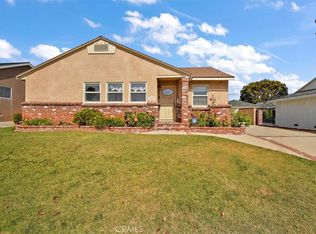
- $1,320,0003 bd2 ba1.4k sqft5309 Wilma St, Torrance, CA 90503Sold
- $1,781,5004 bd2 ba1.8k sqft5301 Wilma St, Torrance, CA 90503Off Market
- $1,604,9004 bd3 ba1.9k sqft5313 Wilma St, Torrance, CA 90503Off Market
- $1,452,9003 bd2 ba1.4k sqft5306 Norton St, Torrance, CA 90503Off Market
- $1,468,8003 bd2 ba1.3k sqft5310 Norton St, Torrance, CA 90503Off Market
- $1,310,8003 bd2 ba1.1k sqft5302 Norton St, Torrance, CA 90503Off Market
- $1,314,9003 bd2 ba1.3k sqft5314 Norton St, Torrance, CA 90503Off Market
- $1,886,5004 bd4 ba2.4k sqft5317 Wilma St, Torrance, CA 90503Off Market
Nearby schools
GreatSchools rating
- 9/10Towers Elementary SchoolGrades: K-5Distance: 0.5 mi
- 8/10Bert M. Lynn Middle SchoolGrades: 6-8Distance: 0.3 mi
- 10/10West High SchoolGrades: 9-12Distance: 0.3 mi
Get a cash offer in 3 minutes
Find out how much your home could sell for in as little as 3 minutes with a no-obligation cash offer.
Estimated market value
$1,866,800
Get a cash offer in 3 minutes
Find out how much your home could sell for in as little as 3 minutes with a no-obligation cash offer.
Estimated market value
$1,866,800
Nearby cities
Nearby neighborhoods
Nearby zip codes
Other Torrance Topics
