STUNNING meticulously maintained & updated 1981-built home that seamlessly blends vintage charm with modern upgrades. The kitchen has been completely revitalized with stainless steel appliances, wood flooring, new island and painted cabinetry. Add your own personal touch to the kitchen with a breakfast nook - bathed in sunlight from the bay window, the perfect spot for your morning coffee! The sellers replaced the hot water tank in 2022, installed a new gas furnace in 2021, installed a whole house water filtration system in 2019, and that isn't even half of it! 2 family rooms, a formal dining room, 4 bedrooms, 2.5 bathrooms, a large walk-up unfinished attic space AND bonus room leave room for plenty. The private back deck, with an automatic awning placed in 2023, overlooks the backyard OASIS with a 9-foot-deep saltwater pool, lush gardens and landscaping, fully fenced backyard that ensures privacy, storage shed AND fire pit. Whether you're hosting summer barbecues or simply lounging in the sun, this backyard paradise offers endless opportunities for outdoor enjoyment. Come and discover the perfect blend of comfort, style, and sophistication in this exquisite retreat. Schedule your showing before it's gone!
Sold for $985,000
$985,000
5305 Wood Valley Dr, Raleigh, NC 27613
4beds
3,233sqft
Single Family Residence
Built in 1981
1.05 Acres Lot
$998,600 Zestimate®
$305/sqft
$3,968 Estimated rent
Home value
$998,600
$949,000 - $1.06M
$3,968/mo
Zestimate® history
Owner options
List your home for rent
$3,968/mo
Rent Zestimate®
Find your next renter with Zillow Rental Manager. Plus, with online applications, you can quickly screen prospective tenants – for free.
$3,968/mo
Rent Zestimate®
Refinance and save
$6,244/mo
Est. payment
Refinancing to a lower rate could help reduce your monthly payments and save thousands over the life of the loan.
$6,244/mo
Est. payment
Explore your selling options
Work with a Zillow partner agent
Leverage their expertise and Zillow's premium Showcase listings to get your home seen by more buyers.
Get startedList with your own agent
Get your home in front of millions of buyers by listing it on Zillow.
Learn how to do itSell it yourself
Take full control of how buyers see your home on Zillow by listing For Sale by Owner (FSBO).
List your homeWhat's special
Modern upgradesBonus roomPrivate back deckBackyard paradiseBackyard oasisNew islandLush gardens
Zillow last checked:
Listing updated:
Listed by:
Debbie Van Horn 919-749-6000,
Compass -- Raleigh
Bought with:
Matt Bergevin, 305265
Real Broker, LLC
Tammy Alexander, 325849
Real Broker, LLC
Source: Doorify MLS,MLS#: 10024922
Facts & features
Interior
Bedrooms & bathrooms
- Bedrooms: 4
- Bathrooms: 3
- Full bathrooms: 2
- 1/2 bathrooms: 1
- Main level bathrooms: 1
Primary bedroom
- Level: Second
- Area: 288.82 Square Feet
- Dimensions: 17.08 x 16.91
Bedroom 2
- Level: Second
- Area: 194.45 Square Feet
- Dimensions: 14.5 x 13.41
Bedroom 3
- Level: Second
- Area: 140.63 Square Feet
- Dimensions: 12.5 x 11.25
Bedroom 4
- Level: Second
- Area: 139.61 Square Feet
- Dimensions: 12.41 x 11.25
Primary bathroom
- Level: Second
- Area: 103.6 Square Feet
- Dimensions: 11.41 x 9.08
Bathroom 2
- Description: Half Bath
- Level: Main
- Area: 25 Square Feet
- Dimensions: 5 x 5
Bathroom 3
- Description: Also Laundry Room
- Level: Second
- Area: 101.66 Square Feet
- Dimensions: 11.41 x 8.91
Bonus room
- Level: Second
- Area: 325.5 Square Feet
- Dimensions: 21 x 15.5
Breakfast room
- Level: Main
- Area: 138.69 Square Feet
- Dimensions: 15.41 x 9
Dining room
- Level: Main
- Area: 196.62 Square Feet
- Dimensions: 14.75 x 13.33
Other
- Level: Main
- Area: 168.7 Square Feet
- Dimensions: 13.41 x 12.58
Family room
- Level: Main
- Area: 298.37 Square Feet
- Dimensions: 22.25 x 13.41
Kitchen
- Level: Main
- Area: 179.83 Square Feet
- Dimensions: 13.41 x 13.41
Living room
- Level: Main
- Area: 225.41 Square Feet
- Dimensions: 16.91 x 13.33
Mud room
- Level: Main
- Area: 19.15 Square Feet
- Dimensions: 5.75 x 3.33
Other
- Description: Attic
- Level: Upper
- Area: 641.62 Square Feet
- Dimensions: 45.83 x 14
Heating
- Electric, Heat Pump, Natural Gas
Cooling
- Central Air, Ceiling Fan(s)
Appliances
- Included: Electric Cooktop, Electric Oven, Microwave, Stainless Steel Appliance(s)
- Laundry: Laundry Room, Upper Level
Features
- Crown Molding, Entrance Foyer, Kitchen Island, Natural Woodwork, Storage, Walk-In Closet(s), Bathtub/Shower Combination, Walk-In Shower, Smooth Ceilings
- Flooring: Carpet, Tile, Wood
- Windows: Shutters, Window Treatments
- Number of fireplaces: 1
- Fireplace features: Family Room
Interior area
- Total structure area: 3,233
- Total interior livable area: 3,233 sqft
- Finished area above ground: 3,233
- Finished area below ground: 0
Property
Parking
- Total spaces: 4
- Parking features: Attached, Covered, Garage, Garage Door Opener
- Garage spaces: 2
- Uncovered spaces: 2
Features
- Levels: Two
- Stories: 2
- Patio & porch: Patio
- Exterior features: Awning(s), Fire Pit, Garden, Storage, Fenced Yard
- Has private pool: Yes
- Pool features: In Ground, Liner, Outdoor Pool, Private, Salt Water
- Fencing: Back Yard
Lot
- Size: 1.05 Acres
- Features: Back Yard, Front Yard, Landscaped, Many Trees, Private, Hardwood Trees
Details
- Additional structures: Shed(s), Storage
- Parcel number: 0789334328
- Zoning: R-40W
- Special conditions: Standard
- Other equipment: Other
Construction
Type & style
- Home type: SingleFamily
- Architectural style: Traditional,Transitional
- Property subtype: Single Family Residence
Materials
- Brick Veneer, Fiber Cement, Masonite
- Foundation: Block
- Roof: Shingle
Condition
- New construction: No
- Year built: 1981
Utilities & green energy
- Sewer: Septic Tank
- Water: Community Water
- Utilities for property: Electricity Available, Electricity Connected, Natural Gas Available, Natural Gas Connected, Water Available, Water Connected, Septic Connected
Community & HOA
Community
- Security: Smoke Detector(s), Security System Owned
- Subdivision: Wood Valley
HOA
- Has HOA: Yes
- Amenities included: Maintenance
- Services included: Maintenance Grounds, Road Maintenance
- HOA fee: $52 annually
- HOA name: Wood Valley HOA
- HOA phone: 919-283-1623
Location
- Region: Raleigh
Financial & listing details
- Price per square foot: $305/sqft
- Tax assessed value: $755,351
- Annual tax amount: $3,778
- Date on market: 4/26/2024
- Listing agreement: Exclusive Right To Sell
- Listing terms: Cash,Conventional
Price history
| Date | Event | Price |
|---|---|---|
| 6/10/2024 | Sold | $985,000+15.9%$305/sqft |
Source:  Doorify MLS #10024922 Report a problem Doorify MLS #10024922 Report a problem | ||
| 4/28/2024 | Pending sale | $850,000$263/sqft |
Source: Doorify MLS #10024922 Report a problem | ||
| 4/26/2024 | Listed for sale | $850,000+144.3%$263/sqft |
Source: Doorify MLS #10024922 Report a problem | ||
| 7/26/2001 | Sold | $348,000$108/sqft |
Source: Public Record Report a problem | ||
Public tax history
| Year | Property taxes | Tax assessment |
|---|---|---|
| 2025 | $5,038 +6.9% | $784,502 |
| 2024 | $4,711 +24.7% | $784,502 +62.7% |
| 2023 | $3,779 +7.9% | $482,066 |
| 2022 | $3,501 | $482,066 |
| 2021 | -- | $482,066 |
| 2020 | -- | $482,066 +18.8% |
| 2019 | -- | $405,712 |
| 2018 | -- | $405,712 |
| 2017 | $2,905 +2.1% | $405,712 |
| 2016 | $2,846 +5.5% | $405,712 +5.2% |
| 2015 | $2,697 +5.5% | $385,498 |
| 2014 | $2,557 | $385,498 |
| 2013 | -- | $385,498 |
| 2012 | -- | $385,498 |
| 2011 | -- | $385,498 |
| 2010 | -- | $385,498 |
| 2009 | -- | $385,498 |
| 2008 | -- | -- |
| 2007 | -- | -- |
| 2006 | -- | -- |
| 2005 | -- | -- |
| 2004 | -- | -- |
| 2003 | -- | -- |
| 2002 | -- | -- |
| 2001 | -- | -- |
Find assessor info on the county website
Neighborhood: 27613
Nearby homes
- $815,6005 bd4 ba3.7k sqft5309 Wood Valley Dr, Raleigh, NC 27613Off Market
- $772,4005 bd4 ba3.4k sqft5301 Wood Valley Dr, Raleigh, NC 27613Off Market
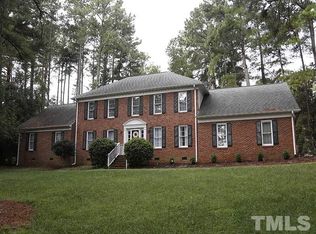
- $849,3005 bd4 ba3.1k sqft10405 Boxelder Dr, Raleigh, NC 27613Off Market
- $5,5423 bd2 ba2.3k sqft5313 Wood Valley Dr, Raleigh, NC 27613Sold
- $703,700-- bd2 ba3.5k sqft5300 Wood Valley Dr, Raleigh, NC 27613Off Market
- $711,900-- bd2 ba2.9k sqft5304 Chamisal Pl, Raleigh, NC 27613Off Market
- $740,800-- bd2 ba2.6k sqft5308 Wood Valley Dr, Raleigh, NC 27613Off Market
- $685,0004 bd3 ba2.6k sqft5300 Chamisal Pl, Raleigh, NC 27613Sold
Nearby schools
GreatSchools rating
- 10/10Barton Pond ElementaryGrades: PK-5Distance: 2 mi
- 10/10Leesville Road MiddleGrades: 6-8Distance: 2.7 mi
- 8/10Leesville Road HighGrades: 9-12Distance: 2.7 mi
Schools provided by the listing agent
- Elementary: Wake - Barton Pond Elementary
- Middle: Wake - Leesville Road Middle
- High: Wake - Leesville Road High
Source: Doorify MLS. This data may not be complete. We recommend contacting the local school district to confirm school assignments for this home.
Get a cash offer in 3 minutes
Find out how much your home could sell for in as little as 3 minutes with a no-obligation cash offer.
Estimated market value
$998,600
Get a cash offer in 3 minutes
Find out how much your home could sell for in as little as 3 minutes with a no-obligation cash offer.
Estimated market value
$998,600
- North Carolina
- Wake County
- Raleigh
- 27613
- 5305 Wood Valley Dr
