Skip main navigation
Off market
  • $457,400

    53053 Berwick Dr, South Bend, IN 46635

    4beds
    3,680sqft
    SingleFamily
    Built in 1978
    0.7 Acres Lot
    $457,400 Zestimate®
    $124/sqft
    $4,312 Estimated rent

    Home value

    $457,400

    $416,000 - $503,000

    $4,312/mo

    Zestimate® history
    Loading
    Loading...

    Owner options

    List your home for rent

    $4,312/mo

    Rent Zestimate®

    Find your next renter with Zillow Rental Manager. Plus, with online applications, you can quickly screen prospective tenants – for free.

    Learn more

    $4,312/mo

    Rent Zestimate®

    Refinance and save

    $2,876/mo

    Est. payment

    Refinancing to a lower rate could help reduce your monthly payments and save thousands over the life of the loan.

    See today's rates

    $2,876/mo

    Est. payment

    Explore your selling options

    Work with a Zillow partner agent

    Leverage their expertise and Zillow's premium Showcase listings to get your home seen by more buyers.

    Get started

    List with your own agent

    Get your home in front of millions of buyers by listing it on Zillow.

    Learn how to do it

    Sell it yourself

    Take full control of how buyers see your home on Zillow by listing For Sale by Owner (FSBO).

    List your home

    What's special

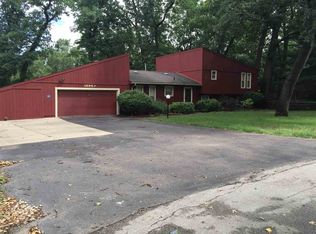
    One-of-a-kind beauty privately nestled in one of the area's friendliest neighborhoods. University Park Mall, Notre Dame, and Heritage Square are all within a couple miles. Step inside this rustic home and you'll be welcomed by spaces so pleasing that you'll think you're on HGTV. Kitchen, bathrooms, and much more have all been professionally remodeled. Quartz countertops, beamed and vaulted ceilings, and open concept design will keep you and your guests smiling. Master and secondary en suites with walk-in closets, guest bathroom, and laundry are just a few of the features located on the main level. There's a fireplace in all three family rooms. Finished basement could serve as bonus space for the family, an entire separate living area, or supplement your income by renting it out for home game weekends. Adding to this home's expansive list of features are a wet bar, another bedroom (possibly 2nd), and walk-out access in the basement! Keep your family and guests entertained on the multi-tiered deck and abundant yard space. You never find all of these attractive qualities packed in one property in this price range in Granger anymore. Schedule a showing today!

    This property is not currently displayed as for sale or rent on Zillow. This may be different from what's on other websites or public sources.
    Facts & features

    Interior

    Bedrooms & bathrooms
    • Bedrooms: 4
    • Bathrooms: 4
    • Full bathrooms: 3
    • 1/2 bathrooms: 1
    • Main level bathrooms: 3
    Heating
    • Forced air, Electric, Gas
    Cooling
    • Central
    Appliances
    • Included: Dishwasher, Dryer, Microwave, Refrigerator, Washer
    • Laundry: Electric Dryer Hookup, Main Level
    Features
    • Wet Bar, Kitchen Island, Walk-In Closet(s), Vaulted Ceiling(s), Great Room, Stone Counters, Formal Dining Room, Crown Molding, Bookcases, Entrance Foyer, Open Floorplan, Bar, Tub/Shower Combination, 1st Bdrm En Suite, Ceiling-9+, Main Level Bedroom Suite, Stand Up Shower, Guest Quarters, Twin Sink Vanity, Natural Woodwork, Kitchenette
    • Flooring: Tile, Carpet, Linoleum / Vinyl
    • Basement: Finished, Full, Walk-Out Access, Exterior Entry
    • Has fireplace: Yes
    • Fireplace features: Wood Burning, Family Room, Basement, Wood Burning Stove, Living/Great Rm, Fireplace Screen/Door, Three +, Vented, Recreation Room
    Interior area
    • Structure area source: Public Records
    • Total interior livable area: 3,680 sqft
    • Finished area below ground: 1700

    Property

    Parking
    • Parking features: Garage - Attached
    Accessibility
    • Accessibility features: ADA Features
    Features
    • Patio & porch: Deck Open, Patio Open, Deck Covered, Patio Covered, Porch Open
    • Exterior features: Vinyl, Brick
    • Fencing: Chain Link, Full
    Lot
    • Size: 0.7 Acres
    • Features: Cul-de-Sac, 0-2.9999
    • Topography: Sloping
    • Residential vegetation: Wooded
    Details
    • Additional structures: Shed(s)
    • Parcel number: 710428103001000003
    • Zoning description: Res 1 Fam Dwelling Platted Lot

    Construction

    Type & style
    • Home type: SingleFamily
    • Architectural style: One Story, Walkout Ranch
    Materials
    • Frame
    • Foundation: Slab
    • Roof: Asphalt
    Condition
    • Year built: 1978

    Utilities & green energy

    • Gas: Gas
    • Sewer: Septic Tank
    • Water: Well
    Green energy
    • Energy efficient items: HVAC

    Community & HOA

    HOA
    • Has HOA: Yes
    • HOA fee: $5 monthly
    Location
    • Region: South Bend

    Financial & listing details

    • Price per square foot: $124/sqft
    • Tax assessed value: $364,600
    • Annual tax amount: $3,529
    • Road surface type: Asphalt

    Price history

    DateEventPrice
    2/7/2020Sold$229,000-8.4%$62/sqft
    Source: Cressy Everett solds #201951208_46635 Report a problem
    8/18/2019Listed for sale$249,900$68/sqft
    Source: Cressy & Everett Real Estate #201935957 Report a problem

    Public tax history

    YearProperty taxesTax assessment
    2025$3,529 -4.7%$364,600 +14.7%
    2024$3,702 -10.6%$317,800 -5.8%
    2023$4,143 +24.3%$337,400
    2022$3,332 +11.8%$337,400 +23.3%
    2021$2,979 +30.7%$273,600 +10.9%
    2020$2,280 -13.5%$246,800 +8.2%
    2019$2,637 +16.7%$228,100 -5.7%
    2018$2,258 -1.9%$241,900 +19.5%
    2017$2,302 +2.2%$202,400
    2016$2,252 -1.9%$202,400 +1.6%
    2014$2,295 -4.3%$199,300 -2.4%
    2013$2,398 +0.8%$204,100 -0.5%
    2012$2,379 -6.9%$205,100 -12.7%
    2011$2,556 +24.1%$234,900 +18.6%
    2010$2,060 +7.3%$198,100 -4.2%
    2009$1,919 $206,700 -0.2%
    2007-- $207,100 -37.3%
    2006$2,327 +2.5%$330,100
    2004$2,271 +0.6%$330,100 -23.3%
    2003$2,258 $430,510 +1186.3%
    2001-- $33,470
    Find assessor info on the county website

    Neighborhood: 46635

    Nearby schools

    GreatSchools rating
    Schools provided by the listing agent
    • Elementary: Swanson
    • Middle: Edison
    • High: Adams
    • District: South Bend Community School Corp.

    Source: The MLS. This data may not be complete. We recommend contacting the local school district to confirm school assignments for this home.

    Get pre-qualified for a loan
    At Zillow Home Loans, we can pre-qualify you in as little as 5 minutes with no impact to your credit score.

    An equal housing lender. NMLS #10287.

    Sell for more on Zillow
    Get a Zillow Showcase℠ listing at no additional cost and you could sell for .
    $457,400
    2% more
    +$9,148
    With Zillow Showcase(estimated)
    $466,548
