Remodeled 4-bed ranch-style home nestled in Lynnwood’s Wilcox Park neighborhood; tons of curb-appeal & convenience. Boasts an inviting open concept great room flooded w/ natural light. Bright & white kitchen w/ all NEW stainless-steel appliances, cabinetry, & island with seating. Glass subway tile backsplash. Step outside to the freshly landscaped backyard w/ NEW concrete patio & fence offering privacy; great setting for outdoor gatherings, gardening, & play. Year-round comfort with A/C! Primary w/ ensuite bath offers dual sinks, LED lit mirror. 1-car garage plus tons of driveway parking easily fit an RV or boat! Great commuter location mins to I5, P&R, Light Rail opening 2024! Easy drive to Alderwood Mall for tons of restaurants & shopping
Sold
Listed by: Windermere Real Estate GH LLC • Adam E. Cobb
Bought with: COMPASS
$750,000
5306 191st Street SW, Lynnwood, WA 98036
4beds
1,296sqft
Single Family Residence
Built in 1955
7,405 Square Feet Lot
$733,600 Zestimate®
$579/sqft
$3,155 Estimated rent
Home value
$733,600
$697,000 - $770,000
$3,155/mo
Zestimate® history
Owner options
List your home for rent
$3,155/mo
Rent Zestimate®
Find your next renter with Zillow Rental Manager. Plus, with online applications, you can quickly screen prospective tenants – for free.
$3,155/mo
Rent Zestimate®
Refinance and save
$4,575/mo
Est. payment
Refinancing to a lower rate could help reduce your monthly payments and save thousands over the life of the loan.
$4,575/mo
Est. payment
Explore your selling options
Work with a Zillow partner agent
Leverage their expertise and Zillow's premium Showcase listings to get your home seen by more buyers.
Get startedList with your own agent
Get your home in front of millions of buyers by listing it on Zillow.
Learn how to do itSell it yourself
Take full control of how buyers see your home on Zillow by listing For Sale by Owner (FSBO).
List your homeWhat's special
Ensuite bathDual sinksNew stainless-steel appliances
Zillow last checked:
Listing updated:
Offers reviewed: Sep 12
Listed by:
Adam E. Cobb,
Windermere Real Estate GH LLC
Bought with:
Alexandru Motroc, 21012410
COMPASS
Source: NWMLS as distributed by MLS GRID,MLS#: 2156665
Facts & features
Interior
Bedrooms & bathrooms
- Bedrooms: 4
- Bathrooms: 2
- Full bathrooms: 1
- 3/4 bathrooms: 1
- Main level bedrooms: 4
Primary bedroom
- Level: Main
Bedroom
- Level: Main
Bedroom
- Level: Main
Bathroom full
- Level: Main
Bathroom three quarter
- Level: Main
Dining room
- Level: Main
Entry hall
- Level: Main
Kitchen with eating space
- Level: Main
Living room
- Level: Main
Utility room
- Level: Main
Heating
- Forced Air, Electric, Natural Gas
Cooling
- Has cooling: Yes
Appliances
- Included: Dishwasher_, GarbageDisposal_, Refrigerator_, StoveRange_, Dishwasher, Garbage Disposal, Refrigerator, StoveRange, Water Heater: Electric, Water Heater Location: Closet
Features
- Dining Room
- Flooring: Ceramic Tile, Hardwood, Vinyl, Carpet
- Windows: Double Pane/Storm Window
- Basement: None
- Has fireplace: No
Interior area
- Total structure area: 1,296
- Total interior livable area: 1,296 sqft
Property
Parking
- Total spaces: 1
- Parking features: RV Parking, Driveway, Attached Garage
- Attached garage spaces: 1
Features
- Levels: One
- Stories: 1
- Entry location: Main
- Patio & porch: Ceramic Tile, Hardwood, Wall to Wall Carpet, Double Pane/Storm Window, Dining Room, Wired for Generator, Water Heater
Lot
- Size: 7,405 Square Feet
- Features: Dead End Street, Paved, Cable TV, Deck, Fenced-Fully, Gas Available, Outbuildings, Patio, RV Parking
- Topography: Level
- Residential vegetation: Garden Space
Details
- Parcel number: 00397900005200
- Zoning description: Jurisdiction: City
- Special conditions: Standard
- Other equipment: Wired for Generator
Construction
Type & style
- Home type: SingleFamily
- Architectural style: Craftsman,1 Story
- Property subtype: Single Family Residence
Materials
- Wood Siding
- Foundation: Poured Concrete
- Roof: Composition
Condition
- Good
- Year built: 1955
- Major remodel year: 1955
Utilities & green energy
- Electric: Company: Snohomish County PUD
- Sewer: Sewer Connected, Company: City of Lynnwood
- Water: Public, Company: City of Lynnwood
Community & HOA
Community
- Subdivision: Wilcox Park
Location
- Region: Lynnwood
Financial & listing details
- Price per square foot: $579/sqft
- Tax assessed value: $676,500
- Annual tax amount: $4,424
- Offers reviewed: 09/12/2023
- Date on market: 9/21/2023
- Cumulative days on market: 1034 days
- Listing terms: Conventional
- Inclusions: Dishwasher, GarbageDisposal, Refrigerator, StoveRange
Price history
| Date | Event | Price |
|---|---|---|
| 9/29/2023 | Sold | $750,000+2.7%$579/sqft |
Source:  NWMLS as distributed by MLS GRID #2156665 Report a problem NWMLS as distributed by MLS GRID #2156665 Report a problem | ||
| 9/13/2023 | Pending sale | $729,950$563/sqft |
Source: NWMLS as distributed by MLS GRID #2156665 Report a problem | ||
| 9/5/2023 | Listed for sale | $729,950+78%$563/sqft |
Source: NWMLS as distributed by MLS GRID #2156665 Report a problem | ||
| 8/27/2021 | Sold | $410,000+30.2%$316/sqft |
Source: Public Record Report a problem | ||
| 3/24/2021 | Listing removed | -- |
Source: Owner Report a problem | ||
| 4/15/2016 | Sold | $315,000-4.3%$243/sqft |
Source: Public Record Report a problem | ||
| 3/11/2016 | Price change | $329,000+2.8%$254/sqft |
Source: Owner Report a problem | ||
| 2/9/2016 | Listed for sale | $320,000+1.6%$247/sqft |
Source: Owner Report a problem | ||
| 4/13/2006 | Sold | $315,000+117.3%$243/sqft |
Source: NWMLS as distributed by MLS GRID #26035501 Report a problem | ||
| 12/12/1997 | Sold | $144,950+9.8%$112/sqft |
Source: Public Record Report a problem | ||
| 5/21/1997 | Sold | $132,000$102/sqft |
Source: Public Record Report a problem | ||
Public tax history
| Year | Property taxes | Tax assessment |
|---|---|---|
| 2024 | $5,387 +22.7% | $676,500 +19.7% |
| 2023 | $4,391 -0.8% | $565,300 -4.6% |
| 2022 | $4,424 +12.6% | $592,300 +37.5% |
| 2021 | $3,930 +10.9% | $430,700 +10.7% |
| 2020 | $3,543 -5.9% | $389,000 +6.3% |
| 2019 | $3,766 | $366,100 +7.9% |
| 2018 | -- | $339,200 +33.5% |
| 2017 | $3,458 +45.3% | $254,000 +10.1% |
| 2016 | $2,380 | $230,600 +9% |
| 2015 | $2,380 +16.1% | $211,500 +22.5% |
| 2013 | $2,049 | $172,700 |
| 2012 | -- | -- |
| 2011 | -- | -- |
| 2010 | -- | -- |
| 2009 | -- | -- |
| 2008 | -- | -- |
| 2007 | -- | -- |
| 2002 | -- | -- |
| 2001 | $1,660 -1% | $133,500 |
| 2000 | $1,677 | $133,500 |
Find assessor info on the county website
Neighborhood: 98036
Nearby homes
- $649,9503 bd2 ba1.3k sqft5230 191st St SW, Lynnwood, WA 98036Sold
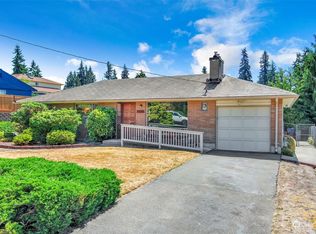
- $939,0003 bd3 ba1.9k sqft5407 192nd St SW, Lynnwood, WA 98036Sold
- $675,0003 bd1 ba1.1k sqft5208 191st St SW, Lynnwood, WA 98036Sold

- $800,0003 bd2 ba1.2k sqft5412 190th St SW, Lynnwood, WA 98036Sold
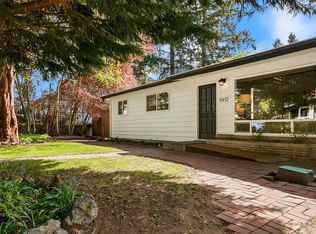
- $1,077,0004 bd4 ba3.2k sqft5312 192nd Pl SW, Lynnwood, WA 98036Sold
- $700,0003 bd2 ba1.5k sqft5226 189th Pl SW, Lynnwood, WA 98036Sold
- $841,0005 bd4 ba2k sqft19123 52nd Ave W, Lynnwood, WA 98036Sold
- $780,0004 bd3 ba2k sqft5410 189th Pl SW, Lynnwood, WA 98036Sold
Nearby schools
GreatSchools rating
- 3/10Cedar Valley Community SchoolGrades: K-6Distance: 0.2 mi
- 7/10Alderwood Middle SchoolGrades: 7-8Distance: 2.8 mi
- 6/10Lynnwood High SchoolGrades: 9-12Distance: 3 mi
Schools provided by the listing agent
- Elementary: Cedar Way Elem
- High: Lynnwood High
Source: NWMLS as distributed by MLS GRID. This data may not be complete. We recommend contacting the local school district to confirm school assignments for this home.
Get a cash offer in 3 minutes
Find out how much your home could sell for in as little as 3 minutes with a no-obligation cash offer.
Estimated market value
$733,600
Get a cash offer in 3 minutes
Find out how much your home could sell for in as little as 3 minutes with a no-obligation cash offer.
Estimated market value
$733,600
- Washington
- Snohomish County
- Lynnwood
- 98036
- 5306 191st Street SW
Nearby cities
Nearby neighborhoods
Nearby zip codes
Other Lynnwood Topics
