Come Visit... Fall In Love!! This delightfully stunning 4 bedroom/2 bath, 2,069 sq. ft. pool home is found nestled amongst an enclave of charming homes on a cul-de-sac street, located in the highly desirable community of West Palm in West Bradenton. Immediately upon entering, you will be captivated by all of the charm and beauty this wonderful home has to provide with its open and inviting split floorplan, vaulted ceilings, and handsome wood-like plank tile flooring flowing seamlessly throughout the entire living room, dining room, and primary bedroom. Every room of this home reflects the highest attention to detail and creates a warm, elegant, yet relaxing atmosphere. Featuring a spacious culinary oasis for even the most discerning chef with ample solid wood cabinets, brushed nickel pulls, and abundant counter space for preparing your favorite family meals. Perfect for entertaining with the combined kitchen bar and generous, comfortable family room overlooking the inviting pool through its wonderful, picturesque sliding glass doors. Conveniences around every corner, including the abundant storage, massive laundry room, and spacious two-car garage. The thoughtful layout includes a split bedroom plan, providing privacy and versatility. Two spare bedrooms feature walk-in closets, offering ample storage space, while the hall bath boasts a spacious vanity and direct pool/patio access. Retreat to your gorgeous primary suite with huge walk-in closet and en suite bath, with sweeping, serene views of the relaxing pool, screened patio, and fenced backyard. This home is situated just blocks away from medical facilities, restaurants, and the renowned GT Bray sports and recreational complex, as well as being within easy reach of shopping and schools. The location is very central and convenient. Additionally, the Gulf beaches of Anna Maria Island, Robinson's Preserve, De Soto National Park, and Palma Sola Botanical Garden are only a few short miles away, where endless enjoyment awaits. Enjoy peace of mind with the many updates this wonderful home has to provide, with new roof in 2024, new A/C 2024, new water heater 2024, and new interior and exterior paint 2024. Enjoy watching the beautiful video/virtual tour and call today!!
Sold for $535,000
$535,000
5306 19TH AVENUE W, BRADENTON, FL 34209
4beds
2,069sqft
Single Family Residence
Built in 1990
8,886 Square Feet Lot
$520,200 Zestimate®
$259/sqft
$4,320 Estimated rent
Home value
$520,200
$479,000 - $567,000
$4,320/mo
Zestimate® history
Owner options
List your home for rent
$4,320/mo
Rent Zestimate®
Find your next renter with Zillow Rental Manager. Plus, with online applications, you can quickly screen prospective tenants – for free.
$4,320/mo
Rent Zestimate®
Refinance and save
$3,661/mo
Est. payment
Refinancing to a lower rate could help reduce your monthly payments and save thousands over the life of the loan.
$3,661/mo
Est. payment
Explore your selling options
Work with a Zillow partner agent
Leverage their expertise and Zillow's premium Showcase listings to get your home seen by more buyers.
Get startedList with your own agent
Get your home in front of millions of buyers by listing it on Zillow.
Learn how to do itSell it yourself
Take full control of how buyers see your home on Zillow by listing For Sale by Owner (FSBO).
List your homeWhat's special
Spacious two-car garageMassive laundry roomEn suite bathInviting poolCul-de-sac streetFenced backyardSweeping serene views
Zillow last checked:
Listing updated:
Listed by:
Rennie Evans 310-437-9336,
WAGNER REALTY 941-761-3100
Bought with:
Anita Jones, 3512907
MICHAEL SAUNDERS & COMPANY
Source: Stellar MLS,MLS#: A4624439 Originating MLS: Sarasota - Manatee
Originating MLS: Sarasota - Manatee
Facts & features
Interior
Bedrooms & bathrooms
- Bedrooms: 4
- Bathrooms: 2
- Full bathrooms: 2
Rooms
- Room types: Utility Room
Primary bedroom
- Features: Ceiling Fan(s), Walk-In Closet(s)
- Level: First
- Area: 208 Square Feet
- Dimensions: 13x16
Bedroom 2
- Features: Ceiling Fan(s), Built-in Closet
- Level: First
- Area: 132 Square Feet
- Dimensions: 11x12
Bedroom 3
- Features: Ceiling Fan(s), Walk-In Closet(s)
- Level: First
- Area: 132 Square Feet
- Dimensions: 11x12
Bedroom 4
- Features: Ceiling Fan(s), Walk-In Closet(s)
- Level: First
- Area: 216 Square Feet
- Dimensions: 12x18
Primary bathroom
- Features: Ceiling Fan(s)
- Level: First
- Area: 66 Square Feet
- Dimensions: 11x6
Bathroom 2
- Features: Linen Closet
- Level: First
- Area: 72 Square Feet
- Dimensions: 9x8
Dining room
- Level: First
- Area: 110 Square Feet
- Dimensions: 10x11
Family room
- Features: Ceiling Fan(s)
- Level: First
- Area: 252 Square Feet
- Dimensions: 21x12
Foyer
- Features: Coat Closet
- Level: First
- Area: 84 Square Feet
- Dimensions: 7x12
Kitchen
- Level: First
- Area: 110 Square Feet
- Dimensions: 10x11
Laundry
- Level: First
- Area: 66 Square Feet
- Dimensions: 11x6
Living room
- Level: First
- Area: 180 Square Feet
- Dimensions: 15x12
Office
- Level: First
- Area: 99 Square Feet
- Dimensions: 11x9
Heating
- Central, Electric
Cooling
- Central Air
Appliances
- Included: Dishwasher, Disposal, Dryer, Electric Water Heater, Microwave, Range, Refrigerator, Washer
- Laundry: Inside, Laundry Room
Features
- Ceiling Fan(s), Eating Space In Kitchen, Kitchen/Family Room Combo, Living Room/Dining Room Combo, Open Floorplan, Solid Surface Counters, Split Bedroom, Thermostat, Vaulted Ceiling(s), Walk-In Closet(s)
- Flooring: Tile, Hardwood
- Doors: French Doors, Sliding Doors
- Windows: Blinds, Window Treatments, Hurricane Shutters, Hurricane Shutters/Windows
- Has fireplace: No
Interior area
- Total structure area: 2,836
- Total interior livable area: 2,069 sqft
Property
Parking
- Total spaces: 2
- Parking features: Driveway, Garage Door Opener
- Attached garage spaces: 2
- Has uncovered spaces: Yes
Features
- Levels: One
- Stories: 1
- Patio & porch: Covered, Enclosed, Patio, Screened
- Exterior features: Lighting, Private Mailbox, Rain Gutters, Sidewalk, Storage
- Has private pool: Yes
- Pool features: Gunite, In Ground, Lighting, Screen Enclosure
- Fencing: Wood
- Has view: Yes
- View description: Pool
Lot
- Size: 8,886 Square Feet
- Features: Cul-De-Sac, In County, Landscaped, Level, Sidewalk
- Residential vegetation: Mature Landscaping
Details
- Additional structures: Shed(s)
- Parcel number: 3939200808
- Zoning: RSF3
- Special conditions: None
Construction
Type & style
- Home type: SingleFamily
- Architectural style: Florida,Ranch
- Property subtype: Single Family Residence
Materials
- Block, Stucco
- Foundation: Slab
- Roof: Shingle
Condition
- New construction: No
- Year built: 1990
Utilities & green energy
- Sewer: Public Sewer
- Water: Public
- Utilities for property: BB/HS Internet Available, Cable Connected, Electricity Connected, Public, Sewer Connected, Water Connected
Community & HOA
Community
- Features: Deed Restrictions, Sidewalks
- Security: Smoke Detector(s)
- Pet fee: $0 monthly
- Subdivision: WEST PALM
HOA
- Has HOA: Yes
- Services included: Common Area Taxes
- HOA fee: $79 monthly
- HOA name: Gina Werts (WPHOA President)
- HOA phone: 716-604-8146
Location
- Region: Bradenton
Financial & listing details
- Price per square foot: $259/sqft
- Tax assessed value: $418,449
- Annual tax amount: $5,239
- Date on market: 4/14/2025
- Cumulative days on market: 65 days
- Listing terms: Cash,Conventional
- Ownership: Fee Simple
- Total actual rent: 0
- Electric utility on property: Yes
- Road surface type: Paved, Asphalt
Price history
| Date | Event | Price |
|---|---|---|
| 7/24/2025 | Sold | $535,000-6%$259/sqft |
Source:  Stellar MLS #A4624439 Report a problem Stellar MLS #A4624439 Report a problem | ||
| 6/20/2025 | Pending sale | $569,000$275/sqft |
Source: Stellar MLS #A4624439 Report a problem | ||
| 6/6/2025 | Price change | $569,000-1%$275/sqft |
Source: Stellar MLS #A4624439 Report a problem | ||
| 5/24/2025 | Price change | $575,000-1.7%$278/sqft |
Source: Stellar MLS #A4624439 Report a problem | ||
| 5/10/2025 | Price change | $585,000-1.3%$283/sqft |
Source: Stellar MLS #A4624439 Report a problem | ||
| 4/14/2025 | Listed for sale | $593,000+282.6%$287/sqft |
Source: Stellar MLS #A4624439 Report a problem | ||
| 6/1/1994 | Sold | $155,000$75/sqft |
Source: Public Record Report a problem | ||
Public tax history
| Year | Property taxes | Tax assessment |
|---|---|---|
| 2025 | $5,480 +3.1% | $415,545 +2.9% |
| 2024 | $5,314 +1.4% | $403,834 +3% |
| 2023 | $5,239 +7.2% | $392,072 +28.9% |
| 2022 | $4,888 +11.3% | $304,057 +10% |
| 2021 | $4,393 +2% | $276,415 +2.6% |
| 2020 | $4,309 +3.8% | $269,429 +5.2% |
| 2019 | $4,151 | $256,079 +6.5% |
| 2018 | $4,151 +4.7% | $240,426 +6.7% |
| 2017 | $3,966 +33.3% | $225,420 +9.2% |
| 2016 | $2,976 | $206,399 +5.1% |
| 2015 | $2,976 | $196,306 +12.5% |
| 2014 | $2,976 +4.9% | $174,507 +6.8% |
| 2013 | $2,837 +283621% | $163,358 +2.7% |
| 2012 | $1 | $159,101 -7.4% |
| 2011 | $1 | $171,764 -8.4% |
| 2010 | -- | $187,509 -12% |
| 2009 | $3,566 -9.1% | $213,084 -18.2% |
| 2008 | $3,922 +1.3% | $260,419 +3.2% |
| 2007 | $3,873 -7% | $252,419 +0.5% |
| 2006 | $4,166 +14.3% | $251,169 +18% |
| 2005 | $3,644 +8% | $212,804 +9.6% |
| 2004 | $3,374 +15.2% | $194,148 +17.2% |
| 2003 | $2,929 +9.8% | $165,600 +10.4% |
| 2002 | $2,667 +3.6% | $150,046 +2.1% |
| 2001 | $2,575 -1.1% | $147,016 +1% |
| 2000 | $2,603 | $145,632 |
Find assessor info on the county website
Neighborhood: 34209
Nearby homes
- $528,1003 bd2 ba1.9k sqft5310 19th Ave W, Bradenton, FL 34209Off Market

- $600,0003 bd2 ba1.7k sqft5302 19th Ave W, Bradenton, FL 34209Sold
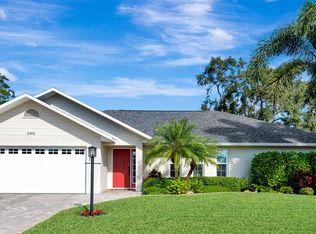
- $361,4003 bd2 ba1.5k sqft5307 18th Avenue Dr W, Bradenton, FL 34209Off Market
- $376,5003 bd2 ba1.7k sqft5303 18th Avenue Dr W, Bradenton, FL 34209Off Market
- $484,6003 bd2 ba1.6k sqft5311 18th Avenue Dr W, Bradenton, FL 34209Off Market
- $386,4003 bd2 ba1.7k sqft5314 19th Ave W, Bradenton, FL 34209Off Market
- $478,0004 bd2 ba1.8k sqft5210 19th Ave W, Bradenton, FL 34209Off Market
- $489,0003 bd2 ba1.7k sqft5305 19th Ave W, Bradenton, FL 34209Off Market
Nearby schools
GreatSchools rating
- 6/10Palma Sola Elementary SchoolGrades: PK-5Distance: 1.8 mi
- 2/10W. D. Sugg Middle SchoolGrades: 6-8Distance: 1 mi
- 3/10Manatee High SchoolGrades: 8-12Distance: 1.4 mi
Schools provided by the listing agent
- Elementary: Palma Sola Elementary
- Middle: W.D. Sugg Middle
- High: Manatee High
Source: Stellar MLS. This data may not be complete. We recommend contacting the local school district to confirm school assignments for this home.
Get a cash offer in 3 minutes
Find out how much your home could sell for in as little as 3 minutes with a no-obligation cash offer.
Estimated market value
$520,200
Get a cash offer in 3 minutes
Find out how much your home could sell for in as little as 3 minutes with a no-obligation cash offer.
Estimated market value
$520,200
- Florida
- Manatee County
- Bradenton
- 34209
- 5306 19TH AVENUE W
Nearby cities
Nearby neighborhoods
Nearby zip codes
Other Bradenton Topics
