Welcome to Hyattsville Hills and 5306 42nd Avenue! Features include an inviting front porch, large side screened in porch, bamboo floors installed on main and upper level, solar panel system - seller has paid the current lease through January 2027, The new owners could purchase the system outright for only $9k to ensure low cost energy bills for years to come. Other amenitites include a new A.O. Smith Signature 900 hybrid heatpump water heater ($2000, replaced 2024), Carrier HVAC system (2014), 200 amp electical service, electric vehicle charging station, replaced main water line (2010), Anderson double pane windows throughout, the entire house was just painted inside. The main level has a large living room with a high efficiency Piazzeta pellet stove, large dining room with chandelier, eat in kitchen with stainless steel LG Induction range, Bosch Dishwasher, LG fridge, new exhaust fan (2024), kitchen island with stainless steel drawers, french doors to large deck, powder room/laundry room with LG full size washer and dryer, walk out to side screened in porch. The upper level also has bamboo flooring, the primary bedroom has a very large walk in closet, large ensuite bath with double sink vanity, soaking tub and separate shower, there's a full bath in the hall shared by 2 more decent sized bedrooms each with a large closet. The lower level is at grade with natural light and has a separate side entrance which could be an accessory apartment or in-law suite, features include a full bath, cork flooring, large recroom or studio/bedroom, kitchenette with loads of cabinets space, wetbar sink and built in mini fridge. There's also a large utility/storage room. The large deck off the kitchen overlooks the rear southwest facing yard. The handy shed is perfect for storing bicycles and garden tools. There are tons of dining and shopping options within walking distance on Route 1 and there are miles of bike trails nearby. Sold As-Is but in fine, move-in ready condition
Sold for $660,000
$660,000
5306 42nd Ave, Hyattsville, MD 20781
3beds
1,806sqft
Single Family Residence
Built in 1995
8,932 Square Feet Lot
$710,200 Zestimate®
$365/sqft
$3,364 Estimated rent
Home value
$710,200
$675,000 - $746,000
$3,364/mo
Zestimate® history
Owner options
List your home for rent
$3,364/mo
Rent Zestimate®
Find your next renter with Zillow Rental Manager. Plus, with online applications, you can quickly screen prospective tenants – for free.
$3,364/mo
Rent Zestimate®
Refinance and save
$4,197/mo
Est. payment
Refinancing to a lower rate could help reduce your monthly payments and save thousands over the life of the loan.
$4,197/mo
Est. payment
Explore your selling options
Work with a Zillow partner agent
Leverage their expertise and Zillow's premium Showcase listings to get your home seen by more buyers.
Get startedList with your own agent
Get your home in front of millions of buyers by listing it on Zillow.
Learn how to do itSell it yourself
Take full control of how buyers see your home on Zillow by listing For Sale by Owner (FSBO).
List your homeWhat's special
Zillow last checked:
Listing updated:
Listed by:
Ben Holmes 301-332-9037,
Compass
Bought with:
Julian Varo, 0225246237
Keller Williams Preferred Properties
Source: Bright MLS,MLS#: MDPG2123476
Facts & features
Interior
Bedrooms & bathrooms
- Bedrooms: 3
- Bathrooms: 4
- Full bathrooms: 3
- 1/2 bathrooms: 1
- Main level bathrooms: 1
Basement
- Area: 784
Heating
- Forced Air, Electric
Cooling
- Central Air, Electric
Appliances
- Included: Electric Water Heater
Features
- Bar, Walk-In Closet(s), Recessed Lighting, Primary Bath(s), Kitchenette, Kitchen - Table Space, Kitchen Island, Eat-in Kitchen, Formal/Separate Dining Room, Ceiling Fan(s)
- Windows: Double Hung, Stain/Lead Glass
- Basement: Connecting Stairway,Finished
- Has fireplace: No
- Fireplace features: Pellet Stove
Interior area
- Total structure area: 2,590
- Total interior livable area: 1,806 sqft
- Finished area above ground: 1,806
- Finished area below ground: 0
Property
Parking
- Total spaces: 3
- Parking features: Driveway, Off Street
- Uncovered spaces: 3
Accessibility
- Accessibility features: None
Features
- Levels: Three
- Stories: 3
- Exterior features: Lighting
- Pool features: None
Lot
- Size: 8,932 Square Feet
Details
- Additional structures: Above Grade, Below Grade
- Parcel number: 17161809714
- Zoning: RSF65
- Special conditions: Standard
Construction
Type & style
- Home type: SingleFamily
- Architectural style: Colonial
- Property subtype: Single Family Residence
Materials
- Frame
- Foundation: Permanent
Condition
- New construction: No
- Year built: 1995
Utilities & green energy
- Electric: 200+ Amp Service
- Sewer: Public Sewer
- Water: Public
Green energy
- Energy generation: PV Solar Array(s) Leased
Community & HOA
Community
- Security: Main Entrance Lock, Smoke Detector(s)
- Subdivision: Hyattsville
HOA
- Has HOA: No
Location
- Region: Hyattsville
- Municipality: Hyattsville
Financial & listing details
- Price per square foot: $365/sqft
- Tax assessed value: $717,900
- Annual tax amount: $11,289
- Date on market: 9/18/2024
- Listing agreement: Exclusive Right To Sell
- Ownership: Fee Simple
Price history
| Date | Event | Price |
|---|---|---|
| 10/15/2024 | Sold | $660,000-5.6%$365/sqft |
Source:  Bright MLS #MDPG2123476 Report a problem Bright MLS #MDPG2123476 Report a problem | ||
| 9/29/2024 | Contingent | $699,000$387/sqft |
Source: Bright MLS #MDPG2123476 Report a problem | ||
| 9/18/2024 | Listed for sale | $699,000+141.9%$387/sqft |
Source: Bright MLS #MDPG2123476 Report a problem | ||
| 2/18/2010 | Sold | $289,000+18%$160/sqft |
Source: Public Record Report a problem | ||
| 12/31/2009 | Sold | $245,000-1.6%$136/sqft |
Source: Agent Provided Report a problem | ||
| 11/25/2009 | Listed for sale | $248,900-19.7%$138/sqft |
Source: NRT MidAtlantic #PG7211109 Report a problem | ||
| 2/5/2004 | Sold | $310,000+86.2%$172/sqft |
Source: Public Record Report a problem | ||
| 8/12/1997 | Sold | $166,500$92/sqft |
Source: Public Record Report a problem | ||
Public tax history
| Year | Property taxes | Tax assessment |
|---|---|---|
| 2025 | $15,335 +32.3% | $762,000 +6.1% |
| 2024 | $11,587 +2.6% | $717,900 +2.1% |
| 2023 | $11,289 -1.3% | $703,367 -2% |
| 2022 | $11,436 +7% | $717,900 +6.5% |
| 2021 | $10,688 +3.9% | $674,300 +4% |
| 2020 | $10,283 +16% | $648,367 +8.7% |
| 2019 | $8,864 | $596,500 |
| 2018 | -- | $596,500 +16.7% |
| 2017 | $10,106 +44.8% | $511,167 +20% |
| 2016 | $6,980 | $425,833 +25.1% |
| 2015 | $6,980 | $340,500 |
| 2014 | $6,980 | $340,500 |
| 2013 | -- | $340,500 -6.6% |
| 2012 | -- | $364,500 |
| 2011 | -- | $364,500 -2.4% |
| 2010 | -- | $373,500 -33.8% |
| 2009 | -- | $564,120 +26% |
| 2008 | -- | $447,732 +35.1% |
| 2007 | -- | $331,346 +54.1% |
| 2006 | -- | $214,960 +10.7% |
| 2005 | -- | $194,180 +12% |
| 2004 | -- | $173,400 +13.6% |
| 2003 | -- | $152,620 |
| 2002 | -- | $152,620 |
| 2001 | -- | $152,620 |
Find assessor info on the county website
Neighborhood: 20781
Nearby homes
- $546,500-- bd1 ba2k sqft5304 42nd Ave, Hyattsville, MD 20781Off Market
- $605,0004 bd3 ba1.7k sqft5308 42nd Ave, Hyattsville, MD 20781Sold
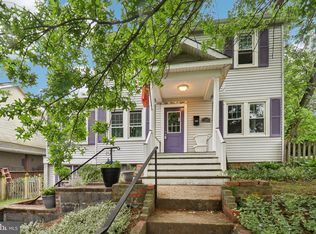
- $493,700-- bd1 ba1.5k sqft5300 42nd Ave, Hyattsville, MD 20781Off Market
- $607,0004 bd2 ba1.4k sqft4116 Hamilton St, Hyattsville, MD 20781Off Market

- $458,800-- bd1 ba1.9k sqft5309 42nd Ave, Hyattsville, MD 20781Off Market
- $140,800-- bd-- ba-- sqft5305 42nd Ave, Hyattsville, MD 20781Off Market
- $739,0003 bd3 ba1.8k sqft5311 42nd Ave, Hyattsville, MD 20781Sold
- $657,1004 bd2 ba1.7k sqft5301 41st Pl, Hyattsville, MD 20781Off Market
Nearby schools
GreatSchools rating
- 3/10Hyattsville Elementary SchoolGrades: PK-5Distance: 0.2 mi
- 1/10Hyattsville Middle SchoolGrades: 6-8Distance: 0.5 mi
- 2/10Northwestern High SchoolGrades: 9-12Distance: 1.5 mi
Schools provided by the listing agent
- District: Prince George's County Public Schools
Source: Bright MLS. This data may not be complete. We recommend contacting the local school district to confirm school assignments for this home.
Get a cash offer in 3 minutes
Find out how much your home could sell for in as little as 3 minutes with a no-obligation cash offer.
Estimated market value
$710,200
Get a cash offer in 3 minutes
Find out how much your home could sell for in as little as 3 minutes with a no-obligation cash offer.
Estimated market value
$710,200
- Maryland
- Prince Georges County
- Hyattsville
- 20781
- 5306 42nd Ave
Nearby cities
Nearby neighborhoods
Nearby zip codes
Other Hyattsville Topics
