Skip main navigation
Sold
  • Price Unknown

    5306 Aurora Ct, Arlington, TX 76017

    3beds
    1,886sqft
    Single Family Residence
    Built in 1979
    6,098 Square Feet Lot
    $325,000 Zestimate®
    $--/sqft
    $2,221 Estimated rent

    Home value

    $325,000

    $309,000 - $341,000

    $2,221/mo

    Zestimate® history
    Loading
    Loading...

    Owner options

    List your home for rent

    $2,221/mo

    Rent Zestimate®

    Find your next renter with Zillow Rental Manager. Plus, with online applications, you can quickly screen prospective tenants – for free.

    Learn more

    $2,221/mo

    Rent Zestimate®

    Refinance and save

    Refinancing to a lower rate could help reduce your monthly payments and save thousands over the life of the loan.

    See today's rates

    Explore your selling options

    Work with a Zillow partner agent

    Leverage their expertise and Zillow's premium Showcase listings to get your home seen by more buyers.

    Get started

    List with your own agent

    Get your home in front of millions of buyers by listing it on Zillow.

    Learn how to do it

    Sell it yourself

    Take full control of how buyers see your home on Zillow by listing For Sale by Owner (FSBO).

    List your home

    What's special

    Fenced backyardFormal diningCharming one story homeCozy outdoor patioGas lineMotion lightsStackable washer
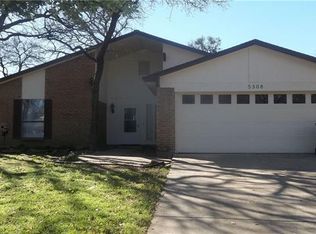
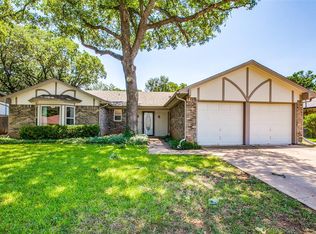
    WECOME HOME! This charming one story home is nestled within an established SW Arlington neighborhood just minutes from schools, shopping, dining, entertainment, parks, walking trails, and I-20. The lovely entryway opens to the formal dining filled with natural light overlooking the cozy outdoor patio and mature trees. The kitchen offers a gas cooktop, double oven, eat-in breakfast area, and pantry. The large living room is adorned with lit built-in shelving, a wood burning fireplace, and direct access to the covered back patio. The spacious primary bedroom includes an updated bathroom and walk-in closet. The fenced backyard is perfect for outdoor gatherings, includes a covered patio plumbed with a gas line for grilling, a playset, motion lights, and workshop with electricity. Additional enhancements include crown molding, plank flooring, stackable washer and dryer, and pre-wiring for exterior holiday lighting.

    Zillow last checked:

    Listing updated:

    Listed by:

    Christina Peral 0615772 214-537-4320,

    Keller Williams Lonestar DFW 817-795-2500

    Bought with:

    Louise Boll

    Dave Perry Miller Real Estate

    Source: NTREIS,MLS#: 20331989

    Facts & features

    Interior

    Bedrooms & bathrooms
    • Bedrooms: 3
    • Bathrooms: 2
    • Full bathrooms: 2
    Primary bedroom
    • Features: Built-in Features, Sitting Area in Primary, Walk-In Closet(s)
    • Level: First
    • Dimensions: 16 x 13
    Bedroom
    • Level: First
    • Dimensions: 12 x 11
    Bedroom
    • Level: First
    • Dimensions: 12 x 12
    Dining room
    • Level: First
    Kitchen
    • Features: Breakfast Bar, Built-in Features, Butler's Pantry, Eat-in Kitchen, Galley Kitchen
    • Level: First
    • Dimensions: 11 x 9
    Living room
    • Features: Built-in Features, Fireplace
    • Level: First
    • Dimensions: 20 x 15
    Utility room
    • Features: Built-in Features, Utility Room
    • Level: First
    Heating
    • Central
    Cooling
    • Central Air
    Appliances
    • Included: Convection Oven, Double Oven, Dryer, Dishwasher, Electric Oven, Gas Cooktop, Disposal, Gas Water Heater, Washer
    • Laundry: Gas Dryer Hookup, Laundry in Utility Room, Stacked
    Features
    • Built-in Features, Decorative/Designer Lighting Fixtures, Eat-in Kitchen, High Speed Internet, Paneling/Wainscoting, Cable TV, Vaulted Ceiling(s), Walk-In Closet(s)
    • Flooring: Luxury Vinyl Plank
    • Windows: Bay Window(s), Window Coverings
    • Has basement: No
    • Number of fireplaces: 1
    • Fireplace features: Living Room, Masonry, Wood Burning
    Interior area
    • Total interior livable area: 1,886 sqft

    Property

    Parking
    • Total spaces: 2
    • Parking features: Door-Single, Driveway, Garage Faces Front, Garage, Garage Door Opener
    • Attached garage spaces: 2
    • Has uncovered spaces: Yes
    Features
    • Levels: One
    • Stories: 1
    • Patio & porch: Covered
    • Exterior features: Playground, Rain Gutters
    • Pool features: None
    • Fencing: Fenced,Other,Wood
    Lot
    • Size: 6,098 Square Feet
    • Features: Back Yard, Cul-De-Sac, Interior Lot, Lawn, Landscaped, Many Trees, Subdivision, Sprinkler System
    Details
    • Additional structures: Shed(s)
    • Parcel number: 01425528

    Construction

    Type & style
    • Home type: SingleFamily
    • Architectural style: Traditional,Detached
    • Property subtype: Single Family Residence
    Materials
    • Brick, Wood Siding
    • Foundation: Slab
    • Roof: Composition
    Condition
    • Year built: 1979

    Utilities & green energy

    • Sewer: Public Sewer
    • Water: Public
    • Utilities for property: Electricity Available, Electricity Connected, Natural Gas Available, Sewer Available, Separate Meters, Water Available, Cable Available

    Community & HOA

    Community
    • Features: Curbs
    • Security: Smoke Detector(s)
    • Subdivision: Indian Oaks Estates
    HOA
    • Has HOA: No
    Location
    • Region: Arlington

    Financial & listing details

    • Tax assessed value: $341,145
    • Annual tax amount: $4,999
    • Date on market: 6/25/2023
    • Cumulative days on market: 79 days
    • Listing terms: Cash,Conventional,FHA,VA Loan
    • Exclusions: See the Transaction Desk for a full list of exclusions.
    • Electric utility on property: Yes

    Price history

    DateEventPrice
    8/22/2023Sold--
    Source: NTREIS #20331989 Report a problem
    8/12/2023Pending sale$335,000$178/sqft
    Source: NTREIS #20331989 Report a problem
    8/7/2023Contingent$335,000$178/sqft
    Source: NTREIS #20331989 Report a problem
    7/29/2023Listed for sale$335,000$178/sqft
    Source: NTREIS #20331989 Report a problem
    7/24/2023Contingent$335,000$178/sqft
    Source: NTREIS #20331989 Report a problem
    7/5/2023Listed for sale$335,000-4.3%$178/sqft
    Source: NTREIS #20331989 Report a problem
    6/25/2023Listing removed--
    Source: NTREIS #20331989 Report a problem
    5/19/2023Listed for sale$350,000$186/sqft
    Source: NTREIS #20331989 Report a problem

    Public tax history

    YearProperty taxesTax assessment
    2025$5,253 -7.6%$341,145
    2024$5,685 +66.7%$341,145 +13%
    2023$3,411 -19.5%$301,813 +50.2%
    2022$4,234 -7.2%$201,000
    2021$4,565 $201,000 -3.4%
    2020-- $208,022
    2019$4,545 +7.2%$208,022 +12.1%
    2018$4,242 +10%$185,502 +9.5%
    2017$3,855 +9.1%$169,457 +4.3%
    2016$3,535 +18.8%$162,452 +12%
    2015$2,975 $144,984 +14.4%
    2014$2,975 $126,700
    2013-- $126,700 +5.6%
    2012-- $120,000
    2011-- $120,000 -0.3%
    2010-- $120,400 -4.4%
    2009-- $126,000 -2%
    2008-- $128,600 +6.4%
    2007-- $120,900
    2006-- $120,900
    2005-- $120,900 +3.2%
    2004-- $117,100
    2003-- $117,100 +13.9%
    2002-- $102,800 -5.5%
    2001-- $108,800 +18.6%
    2000-- $91,700
    Find assessor info on the county website

    Neighborhood: Southwest

    Nearby schools

    GreatSchools rating
    Schools provided by the listing agent
    • Elementary: Moore
    • High: Martin
    • District: Arlington ISD

    Source: NTREIS. This data may not be complete. We recommend contacting the local school district to confirm school assignments for this home.

    Get a cash offer in 3 minutes
    Find out how much your home could sell for in as little as 3 minutes with a no-obligation cash offer.
    Estimated market value
    $325,000
    Get a cash offer in 3 minutes
    Find out how much your home could sell for in as little as 3 minutes with a no-obligation cash offer.
    Estimated market value
    $325,000