Tucked beneath a canopy of towering pines, this all-brick home delivers timeless architectural details and meaningful updates throughout. A grand foyer with soaring ceilings, arched leaded-glass transom, and hardwood floors opens through sweeping arched doorways into the formal dining room. Crown molding carries throughout the home, and the great room centers around a classic fireplace flanked by arched columns.
The newly renovated kitchen features custom grey cabinetry with brushed gold hardware, quartz countertops, marble-look backsplash, gas cooktop with hood, wall ovens, and a large center island -- all connected to a sunny bay-windowed breakfast nook overlooking the wooded backyard.
The main-level primary suite offers plantation shutters, dual closets, and an en suite with vaulted ceiling, soaking tub, and glass shower. A dedicated home office, additional bedrooms, and an upstairs bonus room with vaulted ceilings round out the floor plan.
The sunroom opens to a private, mature wooded lot with an irrigation well. The oversized two-car garage includes high ceilings, and ceiling fans.
Kitchen, new roof, new energy-efficient heat pump water heater, new Bluetooth irrigation controller, and septic cleaned and inspected all in 2025!
Sold for $548,000
$548,000
5306 Belle Mead Dr, Aiken, SC 29803
4beds
2,778sqft
Single Family Residence
Built in 2001
0.54 Acres Lot
$551,400 Zestimate®
$197/sqft
$3,096 Estimated rent
Home value
$551,400
$507,000 - $601,000
$3,096/mo
Zestimate® history
Owner options
List your home for rent
$3,096/mo
Rent Zestimate®
Find your next renter with Zillow Rental Manager. Plus, with online applications, you can quickly screen prospective tenants – for free.
$3,096/mo
Rent Zestimate®
Refinance and save
$4,304/mo
Est. payment
Refinancing to a lower rate could help reduce your monthly payments and save thousands over the life of the loan.
$4,304/mo
Est. payment
Explore your selling options
Work with a Zillow partner agent
Leverage their expertise and Zillow's premium Showcase listings to get your home seen by more buyers.
Get startedList with your own agent
Get your home in front of millions of buyers by listing it on Zillow.
Learn how to do itSell it yourself
Take full control of how buyers see your home on Zillow by listing For Sale by Owner (FSBO).
List your homeWhat's special
Plantation shuttersAll-brick homeLarge center islandWall ovensMarble-look backsplashIrrigation wellTimeless architectural details
Zillow last checked:
Listing updated:
Listed by:
Savannah N. Hill 803-420-1581,
LPT Realty, LLC (Ladson)
Bought with:
Savannah N. Hill, 134931
LPT Realty, LLC (Ladson)
Source: Aiken MLS,MLS#: 222632
Facts & features
Interior
Bedrooms & bathrooms
- Bedrooms: 4
- Bathrooms: 4
- Full bathrooms: 3
- 1/2 bathrooms: 1
Primary bedroom
- Level: Main
- Area: 360
- Dimensions: 18 x 20
Bedroom 2
- Level: Main
- Area: 143
- Dimensions: 11 x 13
Bedroom 3
- Level: Main
- Area: 144
- Dimensions: 12 x 12
Bedroom 4
- Description: Bonus Room/Use Your Way!
- Level: Upper
- Area: 255
- Dimensions: 15 x 17
Den
- Description: Office/Use Your Way!
- Level: Main
- Area: 169
- Dimensions: 13 x 13
Dining room
- Level: Main
- Area: 192
- Dimensions: 12 x 16
Great room
- Level: Main
- Area: 320
- Dimensions: 16 x 20
Kitchen
- Level: Main
- Area: 204
- Dimensions: 12 x 17
Laundry
- Level: Main
- Area: 72
- Dimensions: 9 x 8
Other
- Description: Entrance Foyer
- Level: Main
- Area: 112
- Dimensions: 8 x 14
Other
- Description: Breakfast Area
- Level: Main
- Area: 120
- Dimensions: 12 x 10
Sunroom
- Description: 3-Season Room
- Level: Main
- Area: 240
- Dimensions: 16 x 15
Heating
- Fireplace(s), Forced Air, Natural Gas
Cooling
- Central Air, Electric
Appliances
- Included: Microwave, Self Cleaning Oven, Washer, Ice Maker, Cooktop, Dishwasher, Disposal, Dryer, Electric Water Heater
Features
- See Remarks, Solid Surface Counters, Walk-In Closet(s), Bedroom on 1st Floor, Ceiling Fan(s), Primary Downstairs, Pantry, Eat-in Kitchen, High Speed Internet, Cable Internet
- Flooring: Carpet, Ceramic Tile, Hardwood
- Basement: Crawl Space,Exterior Entry
- Number of fireplaces: 1
- Fireplace features: Gas, Living Room, Factory Built
Interior area
- Total structure area: 2,778
- Total interior livable area: 2,778 sqft
- Finished area above ground: 2,778
- Finished area below ground: 0
Property
Parking
- Total spaces: 2
- Parking features: Workshop in Garage, Attached, Driveway, Garage Door Opener
- Attached garage spaces: 2
- Has uncovered spaces: Yes
Features
- Levels: One and One Half
- Patio & porch: Patio, Screened
- Pool features: Association, Community
Lot
- Size: 0.54 Acres
- Features: See Remarks, Rolling Slope, Landscaped, On Golf Course, Sprinklers In Front, Sprinklers In Rear
Details
- Additional structures: None
- Parcel number: 1580510012
- Special conditions: Standard
- Horse amenities: None
Construction
Type & style
- Home type: SingleFamily
- Architectural style: Ranch,Traditional
- Property subtype: Single Family Residence
Materials
- Brick, Brick Veneer, Drywall
- Foundation: Concrete Perimeter, Pillar/Post/Pier
- Roof: Shingle
Condition
- New construction: No
- Year built: 2001
Utilities & green energy
- Sewer: Septic Tank
- Water: Public
Community & HOA
Community
- Features: Country Club, Golf, Pool, Tennis Court(s)
- Subdivision: Cedar Creek
HOA
- Has HOA: Yes
- HOA fee: $1,100 annually
Location
- Region: Aiken
Financial & listing details
- Price per square foot: $197/sqft
- Tax assessed value: $332,560
- Annual tax amount: $1,287
- Date on market: 4/3/2026
- Cumulative days on market: 32 days
- Listing terms: Contract
- Road surface type: Paved
Price history
| Date | Event | Price |
|---|---|---|
| 5/5/2026 | Sold | $548,000$197/sqft |
Source:  Aiken MLS #222632 Report a problem Aiken MLS #222632 Report a problem | ||
| 4/4/2026 | Contingent | $548,000$197/sqft |
Source: Aiken MLS #222632 Report a problem | ||
| 4/3/2026 | Listed for sale | $548,000+24.5%$197/sqft |
Source: Aiken MLS #222632 Report a problem | ||
| 4/17/2025 | Sold | $440,000$158/sqft |
Source: Aiken MLS #216419 Report a problem | ||
| 4/8/2025 | Pending sale | $440,000$158/sqft |
Source: Aiken MLS #216419 Report a problem | ||
| 3/23/2025 | Contingent | $440,000$158/sqft |
Source: Aiken MLS #216419 Report a problem | ||
| 3/23/2025 | Pending sale | $440,000$158/sqft |
Source:  REALTORS® of Greater Augusta #539640 Report a problem REALTORS® of Greater Augusta #539640 Report a problem | ||
| 3/21/2025 | Listed for sale | $440,000+731.8%$158/sqft |
Source: Aiken MLS #216419 Report a problem | ||
| 5/7/2001 | Sold | $52,900$19/sqft |
Source: Public Record Report a problem | ||
Public tax history
| Year | Property taxes | Tax assessment |
|---|---|---|
| 2025 | $1,287 | $13,300 |
| 2024 | $1,287 -0.2% | $13,300 |
| 2023 | $1,289 +2.5% | $13,300 |
| 2022 | $1,258 -0.2% | $13,300 |
| 2021 | $1,260 +3.7% | $13,300 +4.8% |
| 2020 | $1,215 | $12,690 |
| 2019 | -- | $12,690 |
| 2018 | $1,224 | $12,690 |
| 2017 | $1,224 +8.6% | -- |
| 2016 | $1,126 | -- |
| 2015 | $1,126 -21% | -- |
| 2014 | $1,426 | -- |
| 2013 | $1,426 | -- |
| 2011 | -- | -- |
| 2009 | -- | -- |
| 2007 | -- | -- |
| 2006 | -- | -- |
| 2004 | -- | $11,810 |
Find assessor info on the county website
Neighborhood: 29803
Nearby homes
- $544,3004 bd3 ba2.3k sqft5292 Belle Mead Dr, Aiken, SC 29803Off Market
- $598,7003 bd4 ba3.3k sqft5320 Belle Mead Dr, Aiken, SC 29803Off Market
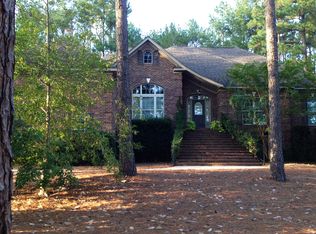
- $561,2004 bd3 ba3k sqft5307 Belle Mead Dr, Aiken, SC 29803Off Market
- $674,5003 bd2 ba3.3k sqft5338 Belle Mead Dr, Aiken, SC 29803Off Market
- $436,3004 bd2 ba2.3k sqft5321 Belle Mead Dr, Aiken, SC 29803Off Market
- $640,000-- bd2 ba2.8k sqft5291 Belle Mead Dr, Aiken, SC 29803Off Market
- $510,0003 bd3 ba2.6k sqft5335 Belle Mead Dr, Aiken, SC 29803Sold
- $821,000-- bd3 ba3.4k sqft3049 Montcastle Dr, Aiken, SC 29803Off Market
Nearby schools
GreatSchools rating
- 5/10Greendale Elementary SchoolGrades: PK-5Distance: 3.2 mi
- 4/10New Ellenton Middle SchoolGrades: 6-8Distance: 3.9 mi
- 3/10Silver Bluff High SchoolGrades: 9-12Distance: 7.4 mi
Schools provided by the listing agent
- Elementary: Greendale
- Middle: New Ellenton
- High: Silver Bluff
Source: Aiken MLS. This data may not be complete. We recommend contacting the local school district to confirm school assignments for this home.


Get pre-qualified for a loan
At Zillow Home Loans, we can pre-qualify you in as little as 5 minutes with no impact to your credit score.An equal housing lender. NMLS #10287.
Sell for more on Zillow
Get a Zillow Showcase℠ listing at no additional cost and you could sell for .
$551,400
2% more
+$11,028
With Zillow Showcase(estimated)
$562,428
- South Carolina
- Aiken County
- Aiken
- 29803
- 5306 Belle Mead Dr
Nearby cities
Nearby zip codes
Other Aiken Topics
