Skip main navigation
Closed
  • $567,000

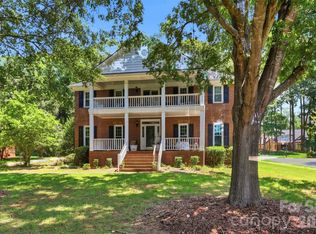
    5306 Berrywood Ln, Monroe, NC 28110

    4beds
    2,860sqft
    Single Family Residence
    Built in 1992
    0.46 Acres Lot
    $567,000 Zestimate®
    $198/sqft
    $2,820 Estimated rent

    Home value

    $567,000

    $539,000 - $595,000

    $2,820/mo

    Zestimate® history
    Loading
    Loading...

    Owner options

    List your home for rent

    $2,820/mo

    Rent Zestimate®

    Find your next renter with Zillow Rental Manager. Plus, with online applications, you can quickly screen prospective tenants – for free.

    Learn more

    $2,820/mo

    Rent Zestimate®

    Refinance and save

    $3,292/mo

    Est. payment

    Refinancing to a lower rate could help reduce your monthly payments and save thousands over the life of the loan.

    See today's rates

    $3,292/mo

    Est. payment

    Explore your selling options

    Work with a Zillow partner agent

    Leverage their expertise and Zillow's premium Showcase listings to get your home seen by more buyers.

    Get started

    List with your own agent

    Get your home in front of millions of buyers by listing it on Zillow.

    Learn how to do it

    Sell it yourself

    Take full control of how buyers see your home on Zillow by listing For Sale by Owner (FSBO).

    List your home

    What's special

    Tucked away on a beautifully landscaped nearly half-acre lot, this custom-built home offers timeless character and thoughtful design you simply won’t find in a “cookie-cutter” neighborhood. Lovingly maintained by long-time owners, the home blends warmth, space, and functionality with fresh updates including new carpet and paint throughout. Step inside the impressive two-story foyer and discover hardwood floors, soaring vaulted ceilings in both the great room and breakfast area, and multiple catwalks that add architectural charm and openness. The spacious great room features a cozy fireplace and flows seamlessly into the other living areas, perfect for everyday living and entertaining alike. The desirable primary suite on the main level offers comfort and privacy, complete with a huge walk-in closet and well-appointed bath. Upstairs, you’ll find three additional bedrooms plus a large bonus room ideal for a media room, playroom, home office, or guest retreat. Enjoy outdoor living on the large deck overlooking mature landscaping and a peaceful backyard setting. More highlights include an oversized 2-car garage, an ideal Wesley Chapel location, and convenient to great Indian Trail shopping, dining, and entertainment. An easy commute to Charlotte, too. This home offers the perfect balance of comfort, convenience, and value with the added benfit of low Union County taxes and no HOA fees. This one won't last! See it today!

    Zillow last checked:

    Listing updated:

    Listed by:

    Lizette Conover lizetteconover@gmail.com,

    RE/MAX Executive

    Bought with:

    Jan Konetchy

    NorthGroup Real Estate LLC

    Source: Canopy MLS as distributed by MLS GRID,MLS#: 4378812MLS Logo

    Facts & features

    Interior

    Bedrooms & bathrooms
    • Bedrooms: 4
    • Bathrooms: 3
    • Full bathrooms: 2
    • 1/2 bathrooms: 1
    • Main level bedrooms: 1
    Primary bedroom
    • Level: Main
    Bedroom s
    • Level: Upper
    Bedroom s
    • Level: Upper
    Bedroom s
    • Level: Upper
    Bathroom full
    • Level: Main
    Bathroom half
    • Level: Main
    Bathroom full
    • Level: Upper
    Bonus room
    • Level: Upper
    Breakfast
    • Level: Main
    Dining room
    • Level: Main
    Great room
    • Level: Main
    Kitchen
    • Level: Main
    Laundry
    • Level: Main
    Heating
    • Central, Forced Air, Natural Gas
    Cooling
    • Central Air
    Appliances
    • Included: Dishwasher, Electric Cooktop, Microwave, Wall Oven
    • Laundry: Laundry Room, Lower Level
    Features
    • Kitchen Island, Open Floorplan, Walk-In Closet(s)
    • Flooring: Carpet, Hardwood, Tile
    • Has basement: No
    • Fireplace features: Great Room
    Interior area
    • Total structure area: 2,860
    • Total interior livable area: 2,860 sqft
    • Finished area above ground: 2,860
    • Finished area below ground: 0

    Property

    Parking
    • Total spaces: 2
    • Parking features: Attached Garage, Garage Faces Side, Garage on Main Level
    • Attached garage spaces: 2
    Features
    • Levels: One and One Half
    • Stories: 1.5
    • Patio & porch: Deck
    Lot
    • Size: 0.46 Acres
    • Dimensions: 100 x 200
    • Features: Level
    Details
    • Parcel number: 07096233
    • Zoning: AL9
    • Special conditions: Standard

    Construction

    Type & style
    • Home type: SingleFamily
    • Architectural style: Transitional
    • Property subtype: Single Family Residence
    Materials
    • Brick Partial, Hardboard Siding
    • Foundation: Crawl Space
    Condition
    • New construction: No
    • Year built: 1992

    Utilities & green energy

    • Sewer: County Sewer
    • Water: County Water

    Community & HOA

    Community
    • Security: Smoke Detector(s)
    • Subdivision: Wesley Woods
    Location
    • Region: Monroe

    Financial & listing details

    • Price per square foot: $198/sqft
    • Tax assessed value: $555,500
    • Annual tax amount: $2,706
    • Date on market: 5/8/2026
    • Cumulative days on market: 3 days
    • Listing terms: Cash,Conventional,FHA,VA Loan
    • Road surface type: Concrete, Paved

    Price history

    DateEventPrice
    6/15/2026Sold$567,000-0.4%$198/sqft
    Source: Canopy MLS as distributed by MLS GRID #4378812 Report a problem
    5/8/2026Listed for sale$569,000+133.2%$199/sqft
    Source: Canopy MLS as distributed by MLS GRID #4378812 Report a problem
    4/1/2003Sold$244,000$85/sqft
    Source: Public Record Report a problem

    Public tax history

    YearProperty taxesTax assessment
    2025$2,706 +22.1%$555,500 +61.5%
    2024$2,216 +0.9%$343,900
    2023$2,195 $343,900
    2022$2,195 +0.2%$343,900
    2021$2,191 +8.2%$343,900 +33.6%
    2020$2,026 +0.5%$257,500
    2019$2,016 $257,500
    2018$2,016 -5.3%$257,500
    2017$2,129 +1.8%$257,500
    2016$2,092 $257,500
    2015$2,092 +6.7%$257,500 -7.6%
    2014$1,960 $278,610
    2013-- $278,610
    2012-- $278,610
    2011-- $278,610
    2010-- $278,610
    2009$1,906 $278,610
    2008$1,906 +4.4%$278,610 +11.1%
    2007$1,825 +11.6%$250,820
    2006$1,635 $250,820
    2005-- $250,820
    2004-- $250,820 +11%
    2003-- $225,880
    2002-- $225,880
    2001-- $225,880
    2000-- $225,880
    Find assessor info on the county website

    Neighborhood: 28110

    Nearby schools

    GreatSchools rating
    Schools provided by the listing agent
    • Elementary: Shiloh
    • Middle: Sun Valley
    • High: Sun Valley

    Source: Canopy MLS as distributed by MLS GRID. This data may not be complete. We recommend contacting the local school district to confirm school assignments for this home.

    Get a cash offer in 3 minutes
    Find out how much your home could sell for in as little as 3 minutes with a no-obligation cash offer.
    Estimated market value
    $567,000
    Get a cash offer in 3 minutes
    Find out how much your home could sell for in as little as 3 minutes with a no-obligation cash offer.
    Estimated market value
    $567,000