Skip main navigation
Closed
  • $337,500

    5306 Crooked Street, Broadalbin, NY 12025

    4beds
    1,763sqft
    Single Family Residence, Residential
    Built in 2015
    5.12 Acres Lot
    $355,800 Zestimate®
    $191/sqft
    $2,903 Estimated rent

    Home value

    $355,800

    $327,000 - $388,000

    $2,903/mo

    Zestimate® history
    Loading
    Loading...

    Owner options

    List your home for rent

    $2,903/mo

    Rent Zestimate®

    Find your next renter with Zillow Rental Manager. Plus, with online applications, you can quickly screen prospective tenants – for free.

    Learn more

    $2,903/mo

    Rent Zestimate®

    Refinance and save

    $2,166/mo

    Est. payment

    Refinancing to a lower rate could help reduce your monthly payments and save thousands over the life of the loan.

    See today's rates

    $2,166/mo

    Est. payment

    Explore your selling options

    Work with a Zillow partner agent

    Leverage their expertise and Zillow's premium Showcase listings to get your home seen by more buyers.

    Get started

    List with your own agent

    Get your home in front of millions of buyers by listing it on Zillow.

    Learn how to do it

    Sell it yourself

    Take full control of how buyers see your home on Zillow by listing For Sale by Owner (FSBO).

    List your home

    What's special

    Partially finished walkout basementRear deckCentral air conditioningNew bathroomFenced rear yardHw heaterNew furnace
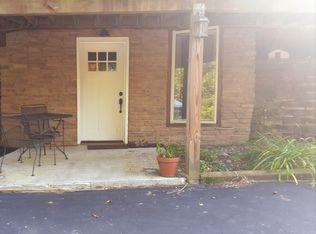
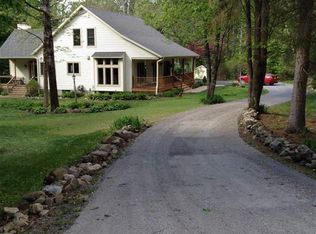
    Come see this nicely updated 4 bedroom, 2 bath home that sits on a private 5.12 acre lot. Open floor plan with good size living room and dining room, plus a separate den/family room behind the kitchen leading to the rear deck. One of the bedrooms has its own bathroom. Recent updates include all new flooring, interior painting, new bathroom, new furnace, HW heater, and refrigerator. Partially finished walkout basement, fire sprinkler system, whole house generator, central air conditioning, fenced rear yard and a deck are just a few of the features. Buyer could not obtain financing.

    Zillow last checked:

    Listing updated:

    Listed by:

    Daniel Munn 518-281-4113,

    High Rock Realty,

    Ronald J Murphy 518-265-9610,

    High Rock Realty

    Bought with:

    Junell Pasquarelli, 10491205769

    Junell Realty LLC

    Source: Global MLS,MLS#: 202513733MLS Logo

    Facts & features

    Interior

    Bedrooms & bathrooms
    • Bedrooms: 4
    • Bathrooms: 2
    • Full bathrooms: 2
    Bedroom
    • Level: First
    Bedroom
    • Level: First
    Bedroom
    • Level: First
    Full bathroom
    • Level: First
    Full bathroom
    • Level: First
    Den
    • Level: First
    Dining room
    • Level: First
    Game room
    • Level: Basement
    Kitchen
    • Level: First
    Living room
    • Level: First
    Heating
    • Forced Air, Propane
    Cooling
    • Central Air
    Appliances
    • Included: Built-In Electric Oven, Dishwasher, Dryer, Microwave, Refrigerator, Washer
    • Laundry: Laundry Room
    Features
    • Ceramic Tile Bath
    • Flooring: Vinyl
    • Basement: Finished,Walk-Out Access
    Interior area
    • Total structure area: 1,763
    • Total interior livable area: 1,763 sqft
    • Finished area above ground: 1,763
    • Finished area below ground: 300

    Property

    Parking
    • Total spaces: 6
    • Parking features: Paved, Driveway
    • Has uncovered spaces: Yes
    Features
    • Patio & porch: Deck
    • Fencing: Back Yard
    • Has view: Yes
    • View description: Trees/Woods
    Lot
    • Size: 5.12 Acres
    • Features: Private, Sloped, Wooded, Cleared, Irregular Lot
    Details
    • Parcel number: 413289 197.140
    • Zoning description: Single Residence
    • Special conditions: Standard

    Construction

    Type & style
    • Home type: SingleFamily
    • Architectural style: Ranch
    • Property subtype: Single Family Residence, Residential
    Materials
    • Vinyl Siding
    • Roof: Asphalt
    Condition
    • Updated/Remodeled
    • New construction: No
    • Year built: 2015

    Utilities & green energy

    • Electric: Generator
    • Sewer: Septic Tank
    • Water: Other

    Community & HOA

    Community
    • Security: Smoke Detector(s), Fire Sprinkler System, Carbon Monoxide Detector(s)
    HOA
    • Has HOA: No
    Location
    • Region: Broadalbin

    Financial & listing details

    • Price per square foot: $191/sqft
    • Tax assessed value: $287,700
    • Annual tax amount: $5,160
    • Date on market: 6/2/2025

    Price history

    DateEventPrice
    6/30/2025Sold$337,500-0.7%$191/sqft
    Source: Global MLS #202513733 Report a problem
    6/7/2025Pending sale$339,900$193/sqft
    Source: Global MLS #202513733 Report a problem
    6/2/2025Listed for sale$339,900$193/sqft
    Source: Global MLS #202513733 Report a problem
    3/28/2025Pending sale$339,900$193/sqft
    Source: Global MLS #202513733 Report a problem
    3/20/2025Listed for sale$339,900+1599.5%$193/sqft
    Source: Global MLS #202513733 Report a problem
    6/17/2013Sold$20,000$11/sqft
    Source: Public Record Report a problem

    Public tax history

    YearProperty taxesTax assessment
    2025-- $287,700
    2024-- $287,700
    2023-- $287,700
    2022-- $287,700
    2021-- $287,700
    2020-- $287,700
    2019-- $287,700 +110.8%
    2018-- $136,500
    2017-- $136,500 +1.1%
    2016$153 +93.7%$135,000
    2015$79 $135,000 +1063.8%
    2014-- $11,600
    2013-- $11,600
    2012-- $11,600
    2011-- $11,600
    2010-- $11,600
    2009-- $11,600
    2008-- $11,600
    2007-- $11,600
    2006-- $11,600
    2005-- $11,600
    2004-- $11,600
    2003-- $11,600
    2002-- $11,600
    2001-- $11,600
    2000-- $11,600
    Find assessor info on the county website

    Neighborhood: 12025

    Nearby schools

    GreatSchools rating