Welcome to your dream home! This beautifully renovated 3-bedroom ranch is a true gem in Lawrence. Nestled in a charming neighborhood, this property boasts a perfect blend of modern elegance and classic comfort. As you step inside, you'll be greeted by a warm and inviting atmosphere, accentuated by the fresh paint that graces every corner of this home. The soft, neutral tones create a sense of serenity, making it easy for you to envision your own personal touch in each room. The heart of this home is the exquisite kitchen, featuring stunning granite countertops that are as functional as they are aesthetically pleasing. Whether you're preparing a gourmet meal or simply enjoying your morning coffee, the granite surfaces add a touch of sophistication and durability. The kitchen also offers ample storage space and modern appliances, making it a culinary haven for the aspiring chef in you. The spacious living area is perfect for relaxation, with plenty of natural light creating a bright and cheerful ambiance. Whether you're hosting family gatherings or cozy movie nights, this room will be the hub of your home. This ranch-style home is not only a testament to quality craftsmanship but also a testament to the modern homeowner's desire for elegance and functionality. With every detail carefully considered, this home is ready for you to move in and start creating memories. Just minutes from 465 and a short drive to downtown and Castleton.
Sold
$230,000
5306 E Hill Dr, Indianapolis, IN 46226
3beds
1,537sqft
Residential, Single Family Residence
Built in 1957
5,662 Square Feet Lot
$239,300 Zestimate®
$150/sqft
$1,470 Estimated rent
Home value
$239,300
$227,000 - $251,000
$1,470/mo
Zestimate® history
Owner options
List your home for rent
$1,470/mo
Rent Zestimate®
Find your next renter with Zillow Rental Manager. Plus, with online applications, you can quickly screen prospective tenants – for free.
$1,470/mo
Rent Zestimate®
Refinance and save
$1,506/mo
Est. payment
Refinancing to a lower rate could help reduce your monthly payments and save thousands over the life of the loan.
$1,506/mo
Est. payment
Explore your selling options
Work with a Zillow partner agent
Leverage their expertise and Zillow's premium Showcase listings to get your home seen by more buyers.
Get startedList with your own agent
Get your home in front of millions of buyers by listing it on Zillow.
Learn how to do itSell it yourself
Take full control of how buyers see your home on Zillow by listing For Sale by Owner (FSBO).
List your homeWhat's special
Modern eleganceModern appliancesFresh paintShort drive to downtownAmple storage spaceExquisite kitchenClassic comfort
Zillow last checked:
Listing updated:
Listed by:
Marcus Jess 317-903-0966,
Real Broker, LLC
Bought with:
Adam Turner
Lickliter Realty Services LLC
Source: MIBOR as distributed by MLS GRID,MLS#: 21950816
Facts & features
Interior
Bedrooms & bathrooms
- Bedrooms: 3
- Bathrooms: 2
- Full bathrooms: 2
- Main level bathrooms: 2
- Main level bedrooms: 3
Primary bedroom
- Level: Main
- Area: 140 Square Feet
- Dimensions: 14x10
Kitchen
- Features: Luxury Vinyl Plank
- Level: Main
- Area: 192 Square Feet
- Dimensions: 16x12
Living room
- Features: Luxury Vinyl Plank
- Level: Main
- Area: 240 Square Feet
- Dimensions: 20x12
Heating
- Electric
Cooling
- Has cooling: Yes
Appliances
- Included: Electric Cooktop, Dishwasher, Dryer, Disposal, Gas Oven, Refrigerator, Washer
- Laundry: Laundry Room, Main Level
Features
- Attic Pull Down Stairs, Breakfast Bar, Kitchen Island, Pantry
- Has basement: No
- Attic: Pull Down Stairs
- Number of fireplaces: 1
- Fireplace features: Den/Library Fireplace
Interior area
- Total structure area: 1,537
- Total interior livable area: 1,537 sqft
- Finished area below ground: 0
Property
Parking
- Total spaces: 1
- Parking features: Detached
- Garage spaces: 1
Features
- Levels: One
- Stories: 1
- Fencing: Fence Full Rear,Privacy
Lot
- Size: 5,662 Square Feet
Details
- Parcel number: 490712117025000407
Construction
Type & style
- Home type: SingleFamily
- Architectural style: Traditional
- Property subtype: Residential, Single Family Residence
Materials
- Vinyl Siding
- Foundation: Slab
Condition
- New construction: No
- Year built: 1957
Utilities & green energy
- Water: Municipal/City
Community & HOA
Community
- Subdivision: Brookside Park
HOA
- Has HOA: No
Location
- Region: Indianapolis
Financial & listing details
- Price per square foot: $150/sqft
- Tax assessed value: $154,100
- Annual tax amount: $1,282
- Date on market: 10/28/2023
- Cumulative days on market: 21 days
Price history
| Date | Event | Price |
|---|---|---|
| 12/26/2023 | Sold | $230,000-2.1%$150/sqft |
Source:  MIBOR as distributed by MLS GRID #21950816 Report a problem MIBOR as distributed by MLS GRID #21950816 Report a problem | ||
| 11/16/2023 | Pending sale | $234,900$153/sqft |
Source: MIBOR as distributed by MLS GRID #21950816 Report a problem | ||
| 11/15/2023 | Price change | $234,900-2.1%$153/sqft |
Source: MIBOR as distributed by MLS GRID #21950816 Report a problem | ||
| 11/3/2023 | Price change | $239,900-4%$156/sqft |
Source: MIBOR as distributed by MLS GRID #21950816 Report a problem | ||
| 10/28/2023 | Listed for sale | $250,000+66.7%$163/sqft |
Source: MIBOR as distributed by MLS GRID #21950816 Report a problem | ||
| 7/28/2023 | Sold | $150,000$98/sqft |
Source: Public Record Report a problem | ||
Public tax history
| Year | Property taxes | Tax assessment |
|---|---|---|
| 2025 | $1,685 +33.2% | $154,100 -1.5% |
| 2024 | $1,266 -6.6% | $156,500 +18.8% |
| 2023 | $1,355 +5.8% | $131,700 +2.9% |
| 2022 | $1,281 +2.2% | $128,000 +8.8% |
| 2021 | $1,254 +69.7% | $117,600 +2.9% |
| 2020 | $739 -2.2% | $114,300 +26.4% |
| 2019 | $756 -5.6% | $90,400 |
| 2018 | $800 -3.7% | $90,400 -2.1% |
| 2017 | $831 +7.2% | $92,300 +1.5% |
| 2016 | $775 +11.6% | $90,900 +2.7% |
| 2014 | $695 -0.8% | $88,500 |
| 2013 | $700 | $88,500 +1.7% |
| 2012 | $700 | $87,000 +3.6% |
| 2011 | -- | $84,000 |
| 2010 | $618 +12.6% | $84,000 |
| 2009 | $549 | $84,000 -4.2% |
| 2007 | -- | $87,700 +4.2% |
| 2006 | -- | $84,200 +42.7% |
| 2005 | -- | $59,000 |
| 2004 | -- | $59,000 |
| 2003 | -- | $59,000 +122.6% |
| 2002 | -- | $26,500 |
Find assessor info on the county website
Neighborhood: 46226
Nearby homes
- $187,800-- bd-- ba1k sqft5310 E Hill Dr, Indianapolis, IN 46226Off Market
- $120,0003 bd1 ba1.2k sqft5302 E Hill Dr, Indianapolis, IN 46226Sold
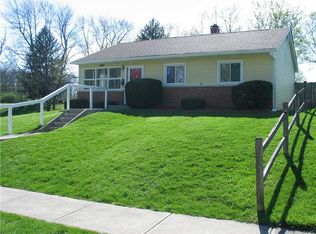
- $204,3003 bd1 ba1.4k sqft7610 E 53rd St, Indianapolis, IN 46226Off Market
- $173,700-- bd-- ba1k sqft5305 W Hill Dr, Indianapolis, IN 46226Off Market
- $179,9003 bd1 ba1k sqft5314 E Hill Dr, Indianapolis, IN 46226Off Market
- $121,0003 bd1 ba1k sqft5309 W Hill Dr, Indianapolis, IN 46226Sold
- $213,400-- bd-- ba1.4k sqft5305 E Hill Dr, Indianapolis, IN 46226Off Market
- $227,4003 bd2 ba1.4k sqft5313 W Hill Dr, Indianapolis, IN 46226Off Market
Nearby schools
GreatSchools rating
- 3/10Harrison Hill Elementary SchoolGrades: 1-6Distance: 0.1 mi
- 3/10Belzer Middle SchoolGrades: 7-8Distance: 0.3 mi
- 3/10Lawrence Central High SchoolGrades: 9-12Distance: 0.5 mi
Get a cash offer in 3 minutes
Find out how much your home could sell for in as little as 3 minutes with a no-obligation cash offer.
Estimated market value
$239,300
Get a cash offer in 3 minutes
Find out how much your home could sell for in as little as 3 minutes with a no-obligation cash offer.
Estimated market value
$239,300
- Indiana
- Marion County
- Lawrence
- 46226
- 5306 E Hill Dr
Nearby cities
Nearby zip codes
Other Lawrence Topics
