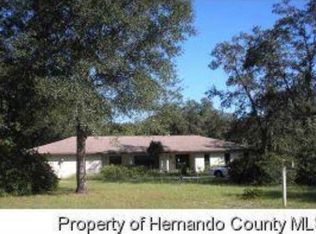
A haven under the trees, this expansive 4 bedroom, 4 bathroom, 2 car garage home sits on a peaceful and sprawling 1.8-acre lot with an additional detached garage/storage space. A winding circular drive and a covered, screened entryway welcome you to the front door. Inside, This home provides the flexibility that people dream of! The 23x21 main living room is combined with the oversized chef’s kitchen and dinette to create an entertainer’s paradise. With easy access to the lanai, vaulted ceilings in the living room, 2 islands in the kitchen, and abundant storage and prep space, this area is the perfect place to relax and unwind. A family room, a spacious dining room, and a private split bedroom layout allow for larger gatherings and multigenerational living. The primary suite features a slider to the lanai, a walk-in closet, and a roomy ensuite bathroom with a soaking tub, dual sinks, vanity, and a walk-in shower. All three guest bedrooms are generously sized. The mudroom offers a dedicated area to store your belongings and clean off in the full bathroom. Enjoy the outdoors in the partially fenced yard and tinker away in the detached garage. Call us today for your opportunity to view this one-of-a-kind home in a location that is close to major highways, shopping, restaurants, and more!
Sold for $505,000
$505,000
5306 EMERALD DRIVE, RIDGE MANOR, FL 33523
4beds
2,973sqft
Single Family Residence
Built in 1985
1.81 Acres Lot
$509,600 Zestimate®
$170/sqft
$2,954 Estimated rent
Home value
$509,600
$474,000 - $545,000
$2,954/mo
Zestimate® history
Owner options
List your home for rent
$2,954/mo
Rent Zestimate®
Find your next renter with Zillow Rental Manager. Plus, with online applications, you can quickly screen prospective tenants – for free.
$2,954/mo
Rent Zestimate®
Refinance and save
$3,367/mo
Est. payment
Refinancing to a lower rate could help reduce your monthly payments and save thousands over the life of the loan.
$3,367/mo
Est. payment
Explore your selling options
Work with a Zillow partner agent
Leverage their expertise and Zillow's premium Showcase listings to get your home seen by more buyers.
Get startedList with your own agent
Get your home in front of millions of buyers by listing it on Zillow.
Learn how to do itSell it yourself
Take full control of how buyers see your home on Zillow by listing For Sale by Owner (FSBO).
List your homeWhat's special
Zillow last checked:
Listing updated:
Listed by:
King Sommers, III 813-312-6287,
KING & ASSOCIATES REAL ESTATE LLC 352-458-0291
Bought with:
Kim Barker, 3181736
VITIS REALTY
Shane Barker, 3222880
VITIS REALTY
Source: Stellar MLS,MLS#: T3513522 Originating MLS: Tampa
Originating MLS: Tampa
Facts & features
Interior
Bedrooms & bathrooms
- Bedrooms: 4
- Bathrooms: 4
- Full bathrooms: 4
Rooms
- Room types: Family Room, Dining Room, Utility Room
Primary bedroom
- Features: Ceiling Fan(s), En Suite Bathroom, Walk-In Closet(s)
- Level: First
- Dimensions: 12x26
Bedroom 2
- Features: Ceiling Fan(s), Built-in Closet
- Level: First
- Dimensions: 12x16
Bedroom 3
- Features: Ceiling Fan(s), Built-in Closet
- Level: First
- Dimensions: 11x14
Bedroom 4
- Features: Ceiling Fan(s), Built-in Closet
- Level: First
- Dimensions: 11x14
Dining room
- Level: First
- Dimensions: 16x12
Family room
- Features: Ceiling Fan(s)
- Level: First
- Dimensions: 23x21
Kitchen
- Features: Breakfast Bar, Ceiling Fan(s), Kitchen Island
- Level: First
- Dimensions: 17x17
Living room
- Features: Ceiling Fan(s)
- Level: First
- Dimensions: 13x17
Heating
- Central
Cooling
- Central Air
Appliances
- Included: Oven, Cooktop, Dishwasher, Microwave
- Laundry: Inside, Laundry Room
Features
- Ceiling Fan(s), Eating Space In Kitchen, Kitchen/Family Room Combo, Open Floorplan, Primary Bedroom Main Floor, Split Bedroom, Vaulted Ceiling(s), Walk-In Closet(s)
- Flooring: Tile
- Doors: French Doors, Sliding Doors
- Has fireplace: No
Interior area
- Total structure area: 4,162
- Total interior livable area: 2,973 sqft
Property
Parking
- Total spaces: 2
- Parking features: Circular Driveway
- Attached garage spaces: 2
- Has uncovered spaces: Yes
Features
- Levels: One
- Stories: 1
- Patio & porch: Covered, Enclosed, Front Porch, Rear Porch
- Exterior features: Storage
- Has view: Yes
- View description: Trees/Woods
Lot
- Size: 1.81 Acres
- Dimensions: 216 x 395
- Features: In County, Oversized Lot
- Residential vegetation: Trees/Landscaped
Details
- Additional structures: Storage
- Parcel number: R0212321094000000320
- Zoning: R1C
- Special conditions: None
Construction
Type & style
- Home type: SingleFamily
- Property subtype: Single Family Residence
Materials
- Block, Stucco
- Foundation: Slab
- Roof: Shingle
Condition
- New construction: No
- Year built: 1985
Utilities & green energy
- Sewer: Septic Tank
- Water: Public
- Utilities for property: BB/HS Internet Available, Electricity Connected, Private, Public, Water Connected
Community & HOA
Community
- Pet fee: $0 monthly
- Subdivision: RIDGE MANOR FARMS
HOA
- Has HOA: No
Location
- Region: Dade City
Financial & listing details
- Price per square foot: $170/sqft
- Tax assessed value: $440,675
- Annual tax amount: $6,684
- Date on market: 3/24/2024
- Cumulative days on market: 29 days
- Listing terms: Cash,Conventional,FHA,VA Loan
- Ownership: Fee Simple
- Total actual rent: 0
- Electric utility on property: Yes
- Road surface type: Paved
Price history
| Date | Event | Price |
|---|---|---|
| 6/21/2024 | Sold | $505,000-2.7%$170/sqft |
Source:  Stellar MLS #T3513522 Report a problem Stellar MLS #T3513522 Report a problem | ||
| 4/23/2024 | Pending sale | $519,000$175/sqft |
Source: Stellar MLS #T3513522 Report a problem | ||
| 3/24/2024 | Listed for sale | $519,000$175/sqft |
Source: Stellar MLS #T3513522 Report a problem | ||
Public tax history
| Year | Property taxes | Tax assessment |
|---|---|---|
| 2025 | $4,172 -38.1% | $298,738 -29.2% |
| 2024 | $6,739 +0.8% | $421,805 +2.4% |
| 2023 | $6,684 +199.8% | $412,111 +158.3% |
| 2022 | $2,230 -0.4% | $159,517 +3% |
| 2021 | $2,238 +7.2% | $154,871 +1.4% |
| 2020 | $2,089 | $152,733 +2.3% |
| 2019 | -- | $149,299 +1.9% |
| 2018 | $1,642 -14.5% | $146,515 +2.1% |
| 2017 | $1,921 | $143,501 +2.1% |
| 2016 | $1,921 +3.3% | $140,549 +0.7% |
| 2015 | $1,860 +1.1% | $139,572 +0.8% |
| 2014 | $1,840 +16.9% | $138,464 +1.5% |
| 2013 | $1,575 +4.4% | $136,418 +0.2% |
| 2012 | $1,509 +2.4% | $136,189 +0.8% |
| 2011 | $1,473 | $135,054 -8.4% |
| 2010 | -- | $147,429 -16.1% |
| 2009 | $2,086 -8% | $175,685 -4.8% |
| 2008 | $2,267 -13.4% | $184,491 +5.6% |
| 2006 | $2,619 | $174,748 +3% |
| 2005 | -- | $169,658 +12% |
| 2004 | $2,858 +62% | $151,471 +29.5% |
| 2003 | $1,764 +2.7% | $117,006 +2.4% |
| 2002 | $1,717 +3.2% | $114,264 +1.6% |
| 2001 | $1,664 +2.3% | $112,465 +1.3% |
| 2000 | $1,626 | $111,075 |
Find assessor info on the county website
Neighborhood: 33523
Nearby homes
- $356,0003 bd3 ba2.9k sqft5324 Emerald Dr, Dade City, FL 33523Off Market
- $372,7003 bd2 ba2.3k sqft5282 Emerald Dr, Dade City, FL 33523Off Market
- $219,7823 bd3 ba2.4k sqft5323 Emerald Dr, Dade City, FL 33523Off Market
- $219,7824 bd2 ba2.4k sqft5323 Emerald Dr, Dade City, FL 33523Off Market
- $495,6004 bd2 ba2.4k sqft5323 Emerald Dr, Dade City, FL 33523Off Market
- $236,6002 bd2 ba960 sqft34250 Sunridge Dr, Dade City, FL 33523Off Market
- $339,1003 bd2 ba1.5k sqft5281 Emerald Dr, Dade City, FL 33523Off Market
- $146,5983 bd2 ba2.1k sqft5281 Emerald Dr, Dade City, FL 33523Off Market
Nearby schools
GreatSchools rating
- 4/10Eastside Elementary SchoolGrades: PK-5Distance: 6.9 mi
- 2/10Hernando High SchoolGrades: PK,6-12Distance: 12.8 mi
- 5/10D. S. Parrott Middle SchoolGrades: 6-8Distance: 15.3 mi
Get a cash offer in 3 minutes
Find out how much your home could sell for in as little as 3 minutes with a no-obligation cash offer.
Estimated market value
$509,600
Get a cash offer in 3 minutes
Find out how much your home could sell for in as little as 3 minutes with a no-obligation cash offer.
Estimated market value
$509,600
- Florida
- Hernando County
- Ridge Manor
- 33523
- 5306 EMERALD DRIVE
Nearby cities
Nearby zip codes
Other Ridge Manor Topics
